 Call 615-369-6633 to See This Home -OR- Request A Showing Below!
1847 Wadebridge Way
Brentwood, TN 37027
Williamson County
Morgan Farms Sec5 Listed by: homecoin.com
MLS Number 3261038
4 Bedrooms
4 Full baths
1 Half bath
$1,839,500
21 Days on the Market
Key Features
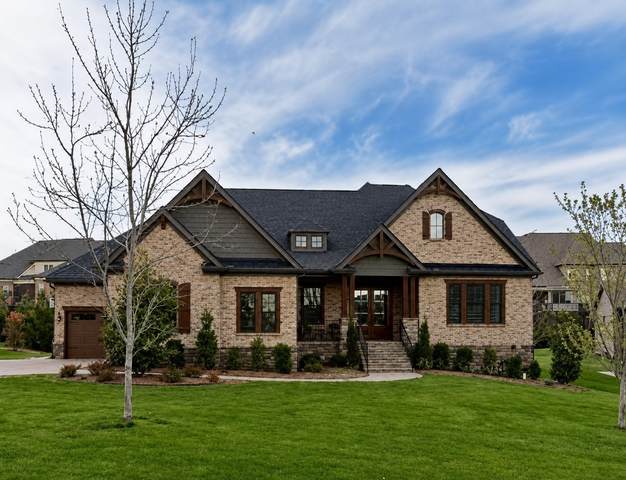
Nestled in one of Brentwood?s most desirable communities, this exceptional home is zoned for award winning Williamson County Schools and provides convenient access to premier shopping, dining and major commuter routes. Thoughtfully designed for both luxury and everyday living, the home features 4 spacious bedrooms plus a versatile bonus room with direct access to unfinished storage, offering excellent potential for a 5th BR. The luxurious primary suite serves as a private retreat, featuring a spa-inspired soaking tub and separate walk-in shower, an expansive walk-in closet and direct access to the laundry room. Built with premium builder upgrades, the home showcases an expanded lower deck, creating the perfect setting for outdoor entertaining and relaxing. Morgan Farms outstanding community amenities include two resort-style pools, a clubhouse, and beautiful common areas. Just a short distance away, Smith Park offers scenic trails and abundant spaces for outdoor recreation.
Year built: 2017
Property Type: Site Built
Approx. square ft.: 4,263
Lot size:
0.48 acres -
114.9 X 188.5
Property taxes: $5,725/yr.
Association Fee: $140/month
Style: 2-story
Exterior: All Brick
3-Car Garage - Attached/Detached
Cooling: Central Air Cooling
Heating: Central Heat
Utility District Water/Public Sewer
Room Sizes & Descriptions
Bedroom 1: 20x17
Bedroom 2: 17x15 - Walk-in Closet
Bedroom 3: 12x11 - Walk-In Closet
Bedroom 4: 16x12 - Walk-In Closet
Rec Room: 20x15 - 2nd Floor
Other Room: 9x9 - Interior Expansion
Interior Features

Flooring: Carpet, Finished Wood, Tile
Suite & Shower Tub Separate in Primary Bath
1 Fireplace
Ceiling Fan, Extra Closets, Storage, Walk-In Closets, Wet Bar
Exterior Features
Garage Door Opener
Covered Patio, Deck, Covered Porch
Neighborhood Features
Clubhouse, Pool, Walking Trail
School Information
 Provided Courtesy Of The RealTracs Solutions MLS Internet Data Exchange Program. Information Is Believed To Be Accurate But Not Guaranteed.
Copyright 2026 RealTracs Solutions. All Rights Reserved.




 Additional Photos