 Call 615-369-6633 to See This Home -OR- Request A Showing Below!
2725 Amber Crest Ct
Antioch, TN 37013
Davidson County
Barnes Cove Listed by: Scout Realty
MLS Number 3261003
4 Bedrooms
2 Full baths
1 Half bath
$500,000
19 Days on the Market
Key Features
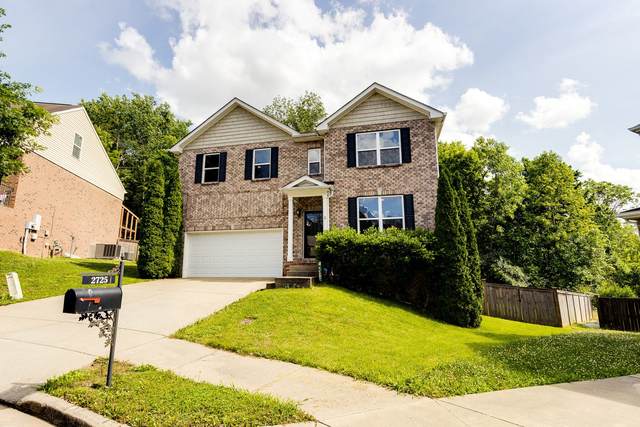
Welcome to this beautiful 4-bedroom, 2.5-bath home tucked at the end of a quiet cul-de-sac, just minutes from downtown Nashville and BNA. At the heart of the open floor plan is a true cooks kitchen, anchored by a Kenmore Elite paired-column refrigerator and freezer that delivers full-size capacity on both sides. An oversized island, three ovens, an under-counter ice maker, and a RainSoft water softener round out a space built for serious meal prep and entertaining. A brand new Navien (March 24, 2026) tankless water heater keeps the hot water flowing without limit. The spacious primary suite features a walk-in closet with custom built-ins, and a second bedroom also enjoys its own walk-in closet. The laundry room is outfitted with cabinetry and a dedicated folding counter. Step out to a large deck overlooking a fully fenced backyard that backs to mature woods, offering rare privacy for quiet mornings or evening gatherings.
Year built: 2014
Property Type: Site Built
Approx. square ft.: 2,744
Lot size:
0.21 acres -
37 X 108
Property taxes: $3,615/yr.
Association Fee: $400/year
Style: 2-story
Exterior: Partial Brick, Vinyl Siding
2-Car Garage - Attached - FRONT
Cooling: Central Air Cooling
Heating: Central Heat, Electric, Natural Gas
City Water/Public Sewer
Room Sizes & Descriptions
Bedroom 1: 20x16 - Suite
Bedroom 2: 14x13 - Walk-in Closet
Bedroom 3: 14x11 - Extra Large Closet
Bedroom 4: 12x11 - Extra Large Closet
Kitchen: 18x16 - Pantry
Living Room: 20x16 - Great Room
Dining Room: 15x13 - Formal
Rec Room: 22x15 - 2nd Floor
Interior Features

Flooring: Carpet, Tile
Double Vanities & Shower Tub Separate in Primary Bath
Walk-In Closets, Pantry, Built-in Features
Exterior Features
Deck
School Information
 Provided Courtesy Of The RealTracs Solutions MLS Internet Data Exchange Program. Information Is Believed To Be Accurate But Not Guaranteed.
Copyright 2026 RealTracs Solutions. All Rights Reserved.




 Additional Photos