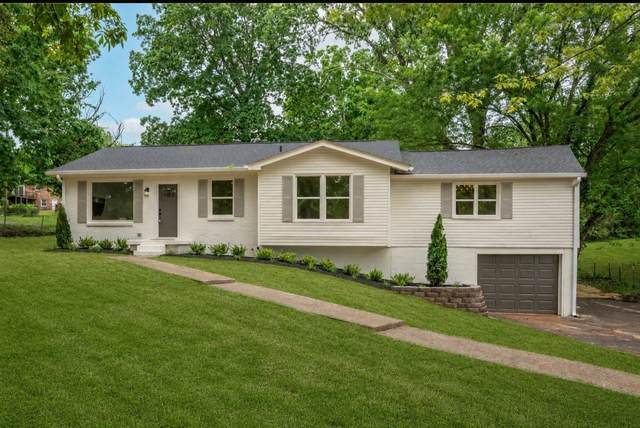
Rarely does a home like this hit the market in Dickson, TN. From the moment you arrive, the striking curb appeal and attached two-car garage set the tone for what?s inside. Step through the door and you?re welcomed into a bright, open-concept layout designed to impress. The show-stopping kitchen features an oversized island, sleek finishes, and a layout built for both entertaining and daily living. Throughout the home, LVP flooring and carefully curated designer selections create a cohesive, high-end feel. The oversized primary suite is a true standout, boasting vaulted ceilings that add both volume and character?your own private retreat. Each bathroom has been thoughtfully redesigned with comfort in mind, offering a clean, modern aesthetic that feels both fresh and timeless. What truly sets this home apart is the peace of mind that comes with it: brand-new roof, windows, and HVAC?big-ticket items already taken care of. Step outside to your brand-new rear deck, just in time for summer gatherings and quiet evenings. This level of renovation, design, and attention to detail are few and far between?especially in such a convenient Dickson location. This is more than just a home; it?s a rare opportunity to own something truly special.
Approx. square ft.: 1,580
Property taxes: $1,531/yr.

Flooring: Tile, Luxury Vinyl
Primary Bedroom & Shower Only in Primary Bath
Ceiling Fan, Extra Closets, Walk-In Closets, High Ceilings, Built-in Features, Open Floorplan




 Additional Photos