 Call 615-369-6633 to See This Home -OR- Request A Showing Below!
3072 Wiltshire Park Pl
Hermitage, TN 37076
Davidson County
Homes At Park At Wiltshire Lt 18 Listed by: The Ashton Real Estate Group of RE/MAX Advantage
MLS Number 3260980
3 Bedrooms
3 Full baths
$514,900
18 Days on the Market
Original Price: $524,900
Key Features
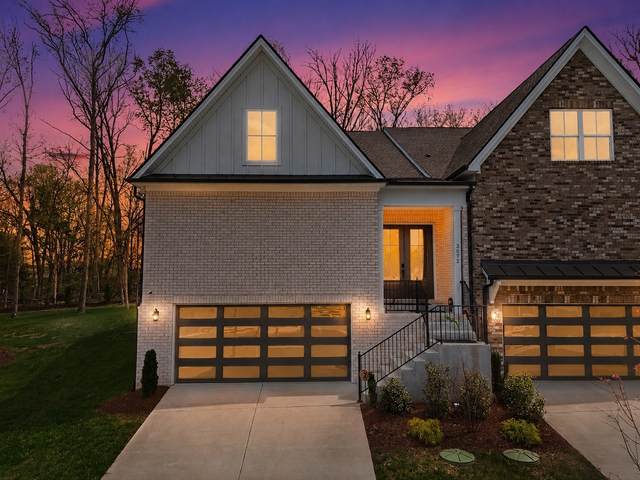
$5,000 TOWARD CLOSING COSTS + 2 YEARS OF HOA DUES ? the best value in Wiltshire! Skip the wait for new construction and move right into this better-than-new 2024 home, thoughtfully upgraded and tucked away on a quiet cul-de-sac. Designed for today?s lifestyle, the open-concept floor plan features two main-level bedrooms, including a spacious primary suite, along with 10-foot ceilings, crown molding, quartz countertops, upgraded Bespoke appliances, and an oversized island made for gathering. Upstairs offers a large bonus room, private guest suite, and abundant storage. Unwind on the covered patio with automated screens while the HOA handles lawn care, landscaping, and irrigation for truly low-maintenance living. Just minutes from I-40, BNA, and Percy Priest Lake, this home delivers the perfect blend of luxury, convenience, and exceptional value.
Year built: 2024
Property Type: HPR-Attached
Approx. square ft.: 2,476
0.04 acres
Property taxes: $3,825/yr.
Association Fee: $200/month
Style: 2-story Contemporary
Exterior: Hardboard, Partial Brick
2-Car Garage - Attached - FRONT
4-Car Parking
Cooling: Central Air Cooling
Heating: Central Heat
City Water/Public Sewer
Room Sizes & Descriptions
Bedroom 1: 16x12 - Suite
Bedroom 2: 18x12 - Walk-in Closet
Bedroom 3: 12x11 - Extra Large Closet
Kitchen: 16x11 - Kitchen Island
Living Room: 19x18 - Great Room
Dining Room: 14x10 - Combination
Rec Room: 29x13 - 2nd Floor
Interior Features

Flooring: Carpet, Tile, Luxury Vinyl
Suite & Shower Only in Primary Bath
1 Fireplace
Extra Closets, Smart Appliance(s), Smart Camera(s)/Recording, Smart Light(s), Smart Thermostat, Storage, Walk-In Closets, Water Filter, Pantry, Entry Foyer, High Ceilings, Open Floorplan
Exterior Features
Smart Camera(s)/Recording, Smart Light(s), Smart Lock(s), Irrigation
Covered Patio, Screened Patio/Deck, Screened Patio, Covered Porch
Neighborhood Features
Underground Utilities, Sidewalks
School Information
 Provided Courtesy Of The RealTracs Solutions MLS Internet Data Exchange Program. Information Is Believed To Be Accurate But Not Guaranteed.
Copyright 2026 RealTracs Solutions. All Rights Reserved.




 Additional Photos