SmartSearchMusicCity.mobi
MusicCity.mobi Mobile MLS Search for Nashville TN Real Estate
Mobile Site
HotProps
FullSearchFavorites
LoginLastViewed
Thinking of Selling? CLICK HERE!
Shawn Hackett with Music City REALTORS 615.369.6633 MusicCityR.com
Call 615-369-6633 to See This Home -OR- Request A Showing Below!
No Photo

217 Ridgeway Dr
Nashville, TN 37214

Davidson County
Eva Mor Heights
 
Listed by: Compass
MLS Number 3260726

3 Bedrooms
2 Full baths
$395,000

UNDER CONTRACT

NOT SHOWING

0 Days on the Market

Additional Photos

Register to Add to Favorites

View SOLD Comps & Market Analysis


TEXT This Listing to a Friend!

Email This Listing to a Friend!

Key Features
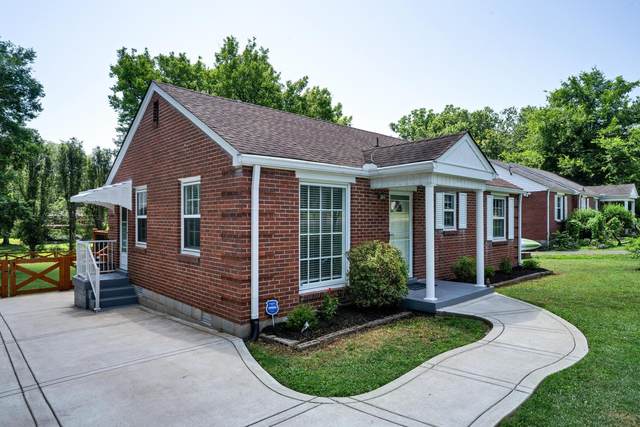
A fantastic opportunity to own such a charming home in the heart of Hip Donelson with the fully fenced backyard youve been dreaming of! Enjoy an easy stroll to some of Nashvilles favorite destinations, including Caliber Coffee, TennFold Brewing, Nicolettos Italian Kitchen, Kekes Breakfast Cafe, and the newly opened Hattie Janes Creamery! Even closer (literally at the end of the street), youll find local favorites Nectar Cantina and the iconic Troll House Cottage! Inside, this adorable home offers 3 bedrooms, 2 full bathrooms, a spacious primary suite with two closets, a dedicated laundry room, and a separate dining area. Step onto the elevated back deck to take in the expansive, private and level backyard?an ideal space for entertaining, gardening, pets, playsets, or simply relaxing outdoors. Plus, the storage shed remains, providing even more room for your tools, hobbies, or outdoor gear. With an unbeatable location, walkable lifestyle, and a flat backyard thats hard to find in middle Tennessee, this Donelson gem is one you wont want to miss!

Year built: 1949
Property Type: Site Built
Approx. square ft.: 1,395
Lot size: 0.34 acres - 75 X 200
Property taxes: $2,135/yr.
   
Style: 1-story
Exterior: All Brick, Vinyl Siding
Cooling: Central Air Cooling
Heating: Central Heat
City Water/Public Sewer

Room Sizes & Descriptions
Bedroom 1: 12x12 - Full Bath
Bedroom 2: 10x10 - Extra Large Closet
Bedroom 3: 10x10 - Extra Large Closet
Kitchen: 8x7 - Eat-In
Living Room: 14x12
Dining Room: 10x10 - Separate

Interior Features
 Flooring: Finished Wood, Tile, Luxury Vinyl

Exterior Features
 No Pool

School Information
McGavock Elementary
Two Rivers Middle
McGavock Comp High School

Contact Me to See This Home as YOUR Buyer's Agent!
Shawn Hackett
Music City REALTORS
Shawn@MusicCityR.com
615.369.6633 Office
615.300.3467 Mobile/Text


Click to Call Me

Add My VCard to Your Contacts


- OR -

Enter your mobile number and day & time you would like me to show you this property...


Mobile:
 at 


View on Google Maps


Provided Courtesy Of The RealTracs Solutions MLS Internet Data Exchange Program. Information Is Believed To Be Accurate But Not Guaranteed.
Copyright 2026 RealTracs Solutions. All Rights Reserved.