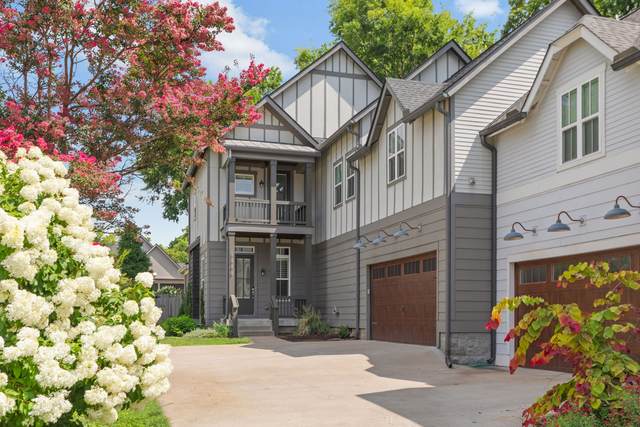
Nestled in the heart of highly sought-after 12 South, this beautifully appointed home presents a rare opportunity to own a property of this size, age, and quality at an exceptional value. The heart of the home is the expansive open-concept living area, where the kitchen, dining space, family room, and screened porch connect seamlessly to create an inviting atmosphere for gathering and entertaining. The kitchen is beautifully appointed with custom cabinetry, a farmhouse sink, built-in wine refrigerator, and marble countertops. A bedroom and full bath are also featured on the main floor, ideal for guests or a private home office. Upstairs, the spacious primary suite serves as a private retreat, complete with its own covered balcony, perfect for enjoying morning coffee or evening sunsets. Two generously sized secondary bedrooms share a Jack-and-Jill bathroom, while a bonus room featuring a wet bar and half bath offers flexibility as a playroom, home gym, or secondary living space. Of the homes most exceptional features: the screened porch with built-in heaters opening to a beautifully landscaped and private backyard. Thanks to the homes positioning on the street, the property enjoys an uncommon sense of privacy, creating a secluded retreat in the heart of the city. Mature greenery surrounds the expansive yard, offering ample space to relax, entertain, garden and play. Located just steps from Sevier Park and within walking distance of the restaurants, coffee shops, boutiques, and neighborhood charm that define 12 South. Seller updates include screen porch with built-in heaters (2018), flagstone paver patio (2019), irrigation system (2018), roof and gutters (2021), tankless water heater (2022), downstairs HVAC (2023), upstairs HVAC (2025), installed EV charging plug in garage (2025), gas fireplace (2025), oven, dishwasher, & dryer (2026).
Approx. square ft.: 3,003
Property taxes: $8,742/yr.

Flooring: Carpet, Finished Wood, Tile
Double Vanities & Shower Only in Primary Bath
Ceiling Fan, Extra Closets, Storage, Walk-In Closets, Pantry, High Ceilings, Open Floorplan
Screened Patio, Covered Porch




 Additional Photos