 Call 615-369-6633 to See This Home -OR- Request A Showing Below!
404 Winchester Dr
Franklin, TN 37069
Williamson County
Timberline Sec 2 Listed by: Fridrich & Clark Realty
MLS Number 3260259
4 Bedrooms
2 Full baths
1 Half bath
$1,299,900
21 Days on the Market
Original Price: $1,350,000
Key Features
Lots of updates with room to grow! The completely renovated kitchen features white quartz countertops, custom cabinetry, a hidden pantry entrance, and stainless steel appliances. The main-level primary suite includes a beautifully renovated bath with double vanities. A dedicated home office offers glass-paneled doors and custom built-in cabinetry and shelving. Recent improvements include a new concrete driveway, sidewalk and steps, updated lighting, added and refinished hardwood floors, landscape lighting, and new windows (2020). Bedroom 2 has a fun lofted space in it (not included in the measurement), and the mid-level bonus room is the perfect playroom or hang out. Plus, dont miss the workout room off the garage (not included in the homes square footage). Convenient to schools, shopping and restaurants, The Warner Parks, Temple Hills Golf & Country Club, Nashville, charming Franklin, Brentwood... see it soon!
Year built: 1987
Property Type: Site Built
Approx. square ft.: 3,685
Lot size:
0.94 acres -
192 X 218
Property taxes: $3,340/yr.
Association Fee: $250/year
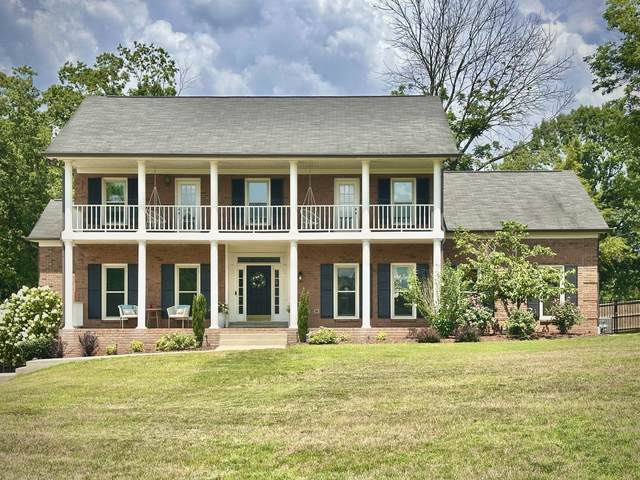
Style: 2-story Traditional
Exterior: All Brick
2-Car Garage - Attached - SIDE
6-Car Parking - Concrete, Driveway
Cooling: Dual Cooling
Heating: Dual Heat
City Water/Public Sewer
Room Sizes & Descriptions
Bedroom 1: 19x12 - Suite
Bedroom 2: 15x13
Bedroom 3: 16x10
Bedroom 4: 14x10
Kitchen: 22x15 - Kitchen Island
Living Room: 17x16 - Great Room
Dining Room: 15x13 - Separate
Rec Room: 23x15
Other Room: 16x13 - Office
Interior Features

Flooring: Carpet, Finished Wood, Tile
Double Vanities & Shower Only in Primary Bath
1 Fireplace
Ceiling Fan, Extra Closets, Redecorated, Storage, Walk-In Closets, Pantry, Entry Foyer, High Ceilings, Built-in Features, Open Floorplan, Bookcases
Exterior Features
Garage Door Opener
Deck, Covered Porch, Porch
Neighborhood Features
Underground Utilities
School Information
 Provided Courtesy Of The RealTracs Solutions MLS Internet Data Exchange Program. Information Is Believed To Be Accurate But Not Guaranteed.
Copyright 2026 RealTracs Solutions. All Rights Reserved.




 Additional Photos