 Call 615-369-6633 to See This Home -OR- Request A Showing Below!
1402 Grandview Drive
Nashville, TN 37215
Davidson County
Maplehurst Listed by: RE/MAX Carriage House
MLS Number 3260034
3 Bedrooms
2 Full baths
$825,000
24 Days on the Market
Original Price: $910,000
Key Features
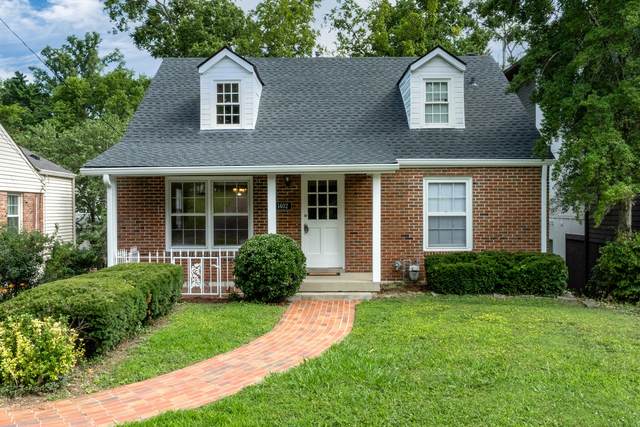
Wonderful Renovated Green Hills Home just waiting for you! Move right in or update as desired-This Beautiful property is a blank canvas just waiting for your personal touches to make it your Dream Home! Gleaming real hardwood floors-Stainless Steel appliances & solid surface countertops in the Kitchen with all appliances remaining-Washer/dryer, too!-Tons of closets & storage areas-Even has a large unfinished basement! - ALL SYSTEMS UPDATED! - New Roof & Gutters less than 1 year - HVAC up 2 yrs & down 5 yrs - Water Heater 5 years - Upstairs windows replaced - FABULOUS LOCATION! Green Hills just 5 minutes away-Walk to Lipscomb University-less than 5 miles from downtown Nashville & a short drive to BNA Airport -Close proximity to 12 South & Belmont University - Seller selling AS-IS but inspections welcomed! Dont Miss This One!!
Year built: 1938 - Renovated
Property Type: Site Built
Approx. square ft.: 2,111
Lot size:
0.17 acres -
50 X 150
Property taxes: $5,383/yr.
Style: 2-story Traditional
Exterior: All Brick, Wood Siding
Cooling: Electric, Central Air Cooling
Heating: Central Heat, Dual Heat, Natural Gas
City Water/Public Sewer
Room Sizes & Descriptions
Bedroom 1: 17x13 - Walk-in Closet
Bedroom 2: 12x14 - Extra Large Closet
Bedroom 3: 11x14
Kitchen: 17x11
Living Room: 17x12 - Separate
Dining Room: 13x9 - Separate
Den: 14x11 - Separate
Other Room: 19x11 - Florida Room
Other Room: 6x3 - Utility Room
Interior Features

Flooring: Finished Wood, Tile
Air Filter, Ceiling Fan, Extra Closets, Storage, Walk-In Closets
Exterior Features
Covered Patio, Covered Porch
School Information
 Provided Courtesy Of The RealTracs Solutions MLS Internet Data Exchange Program. Information Is Believed To Be Accurate But Not Guaranteed.
Copyright 2026 RealTracs Solutions. All Rights Reserved.




 Additional Photos