 Call 615-369-6633 to See This Home -OR- Request A Showing Below!
4833 Shasta Dr
Old Hickory, TN 37138
Davidson County
Sherwood Forest Listed by: Benchmark Realty, LLC
MLS Number 3259807
3 Bedrooms
3 Full baths
$499,500
25 Days on the Market
Original Price: $513,500
Key Features
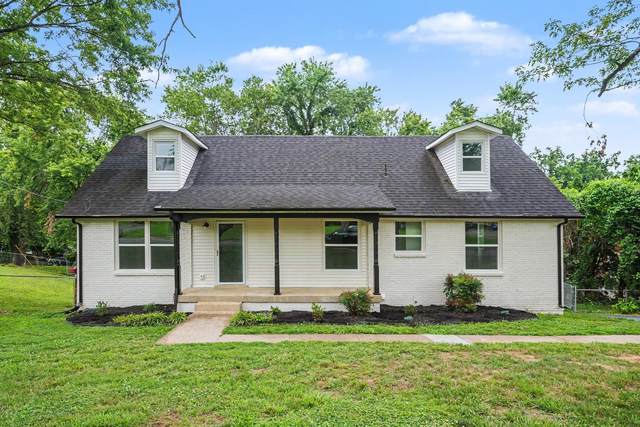
Welcome to 4833 Shasta Drive! Completely renovated inside and out, this beautiful turnkey home is ready fo you! Conveniently located to everything you need. Less than 20 minutes to the airport, 30 minutes to downtown and right in the middle of shopping, great restaurants and public transport. Living room opens right into the beautiful kitchen with a huge island for prep, and entertaining. Generous dining area adjacent to living and kitchen has plenty of room for your table. Primary bedroom just down the hall with an en suite and 2 walk-in closets! Bedroom 2 is also on the main level with a full bath in the hall next to the laundry room. Third bedroom and a loft that could be an office or 4th bedroom is upstairs with a full bath. Downstairs theres a huge rec room with a walkout and loads of extra storage in the garage with room for a workshop or hobby area. Massive covered deck off the dining area also creates a covered patio at ground level. Loads of parking and mature trees in the fenced in back yard. Come see this beautiful home today!
Year built: 1975
Property Type: Site Built
Approx. square ft.: 2,549
Lot size:
0.48 acres -
94 X 160
Property taxes: $1,492/yr.
Style: 3-story Contemporary
Exterior: Partial Brick
1-Car Garage - Attached - REAR
6-Car Parking - Asphalt, Driveway
Cooling: Central Air Cooling
Heating: Central Heat
City Water/Public Sewer
Room Sizes & Descriptions
Bedroom 1: 12x16 - Suite
Bedroom 3: 28x10 - Extra Large Closet
Kitchen: 13x11 - Kitchen Island
Living Room: 17x11 - Great Room
Dining Room: 14x11 - Combination
Rec Room: 16x22 - Basement Level
Other Room: 17x10 - Office
Interior Features

Flooring: Carpet, Laminate
Suite & Shower Only in Primary Bath
Ceiling Fan, Extra Closets, Storage, Walk-In Closets
Exterior Features
Smart Lock(s), Balcony
Covered Deck, Deck, Patio, Covered Porch, Porch
School Information
 Provided Courtesy Of The RealTracs Solutions MLS Internet Data Exchange Program. Information Is Believed To Be Accurate But Not Guaranteed.
Copyright 2026 RealTracs Solutions. All Rights Reserved.




 Additional Photos