SmartSearchMusicCity.mobi
MusicCity.mobi Mobile MLS Search for Nashville TN Real Estate
Mobile Site
HotProps
FullSearchFavorites
LoginLastViewed
Thinking of Selling? CLICK HERE!
Shawn Hackett with Music City REALTORS 615.369.6633 MusicCityR.com
Call 615-369-6633 to See This Home -OR- Request A Showing Below!
No Photo

9620 Mitchell Pl
Brentwood, TN 37027

Williamson County
Magnolia Vale Ph 2
 
Listed by: Onward Real Estate
MLS Number 3259663

6 Bedrooms
6 Full baths
$2,950,000

10 Days on the Market

Additional Photos

Register to Add to Favorites

View SOLD Comps & Market Analysis


TEXT This Listing to a Friend!

Email This Listing to a Friend!

Key Features
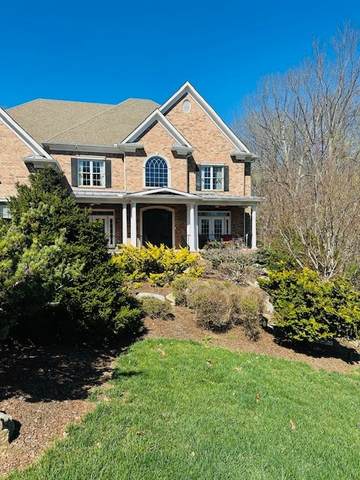
Experience luxury Brentwood living at its finest. Set on more than an acre of beautifully landscaped grounds framed by mature trees and lush green space, this exceptional estate offers a rare combination of luxury, privacy, and effortless livability.Designed for both sophisticated entertaining and comfortable everyday living, the home opens to a private, resort-inspired backyard retreat featuring a heated pool, stone fire pit, and serene wooded views. Inside, more than 7,000 square feet of thoughtfully designed living space includes six spacious bedrooms, six beautifully appointed bathrooms, two full kitchens, a private theater, and a golf simulator.The fully finished lower level, complete with its own fully equipped kitchen and generous living spaces, offers remarkable versatility and could serve beautifully as a private in-law suite, multigenerational living quarters, or an exceptional space for extended guests.

Year built: 2004
Property Type: Site Built
Approx. square ft.: 7,280
1.00 acres
Association Fee: $350/year
   
Style: 3-story
Exterior: All Brick
3-Car Garage - Attached
2-Car Parking - Aggregate
Cooling: Central Air Cooling
Heating: Central Heat
/

Room Sizes & Descriptions
Bedroom 1: 23x20
Bedroom 2: 16x16
Bedroom 3: 16x16
Bedroom 4: 16x16
Kitchen: 24x15 - Eat-In
Living Room: 16x16 - Great Room
Dining Room: 20x14 - Separate
Den: 24x18
Rec Room: 33x33 - Basement Level
Hobby Room: 16x16 - Workshop
Other Room: 16x14 - Bedroom 5
Other Room: 16x16 - Bedroom 6

Interior Features
 Flooring: Carpet, Finished Wood, Tile
 Double Vanities & Shower Tub Separate in Primary Bath
 1 Fireplace

Exterior Features
 In-Ground Pool

School Information
Edmondson Elementary
Brentwood Middle School
Brentwood High School

Contact Me to See This Home as YOUR Buyer's Agent!
Shawn Hackett
Music City REALTORS
Shawn@MusicCityR.com
615.369.6633 Office
615.300.3467 Mobile/Text


Click to Call Me

Add My VCard to Your Contacts


- OR -

Enter your mobile number and day & time you would like me to show you this property...


Mobile:
 at 


View on Google Maps


Provided Courtesy Of The RealTracs Solutions MLS Internet Data Exchange Program. Information Is Believed To Be Accurate But Not Guaranteed.
Copyright 2026 RealTracs Solutions. All Rights Reserved.