SmartSearchMusicCity.mobi
MusicCity.mobi Mobile MLS Search for Nashville TN Real Estate
Mobile Site
HotProps
FullSearchFavorites
LoginLastViewed
Thinking of Selling? CLICK HERE!
Shawn Hackett with Music City REALTORS 615.369.6633 MusicCityR.com
Call 615-369-6633 to See This Home -OR- Request A Showing Below!
No Photo

303 N Laurel Cir
Columbia, TN 38401

Maury County
Hardie Acres
 
Listed by: Nashville Realty Group
MLS Number 3258325

5 Bedrooms
2 Full baths
1 Half bath
$475,000

20 Days on the Market

Additional Photos

Register to Add to Favorites

View SOLD Comps & Market Analysis


TEXT This Listing to a Friend!

Email This Listing to a Friend!

Key Features
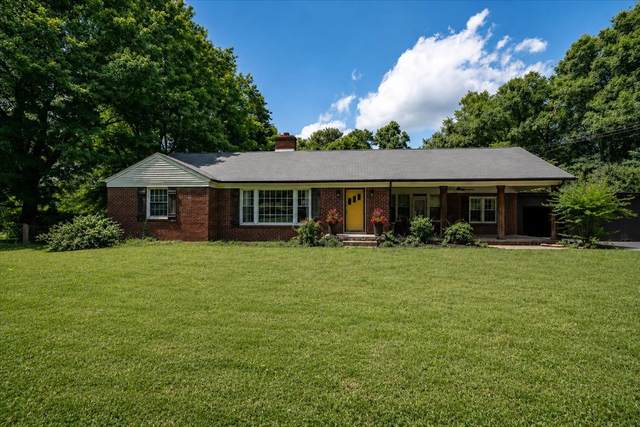
Situated on a beautiful 1.3 acre lot, this timeless brick home offers over 2,400 square feet with 5 spacious bedrooms and 3 bathrooms, providing plenty of room for family, guests, or a home office as well as an attached mother in law suite with its own entrance that could serve as a rental. Inside, youll find character throughout, including beautiful hardwood floors, a cozy fireplace, generous living spaces, and a functional floor plan designed for everyday living and entertaining. The garage/shop offers additional storage, workshop space, or room for hobbies. Step outside and enjoy the privacy and possibilities of the expansive yard, with mature trees and plenty of space for gardening, outdoor gatherings, or future improvements. The yard is truly an oasis for kids, pets and entertaining. Conveniently located just minutes from historic downtown Columbia, shopping, dining, schools, and an easy commute to Spring Hill and Franklin, this property combines the tranquility of a large lot with the convenience of city amenities. Buyer and Buyers agent to verify all pertinent info.

Year built: 1940
Property Type: Site Built
Approx. square ft.: 2,435
1.30 acres
Property taxes: $1,999/yr.
   
Style: 1-story Ranch
Exterior: All Brick
2-Car Carport - Attached
4-Car Parking - Asphalt
Cooling: Central Air Cooling
Heating: Central Heat
City Water/Public Sewer

Room Sizes & Descriptions
Bedroom 1: 11x13
Bedroom 2: 15x12
Bedroom 3: 15x10
Bedroom 4: 16x11
Kitchen: 12x17
Living Room: 27x13
Dining Room: 12x11
Den: 12x19

Interior Features
 Flooring: Finished Wood, Laminate
 1 Fireplace
 Ceiling Fan

Exterior Features
 Deck, Screened Patio/Deck, Screened Deck

School Information
R Howell Elementary
Spring Hill Middle School
Spring Hill High School

Contact Me to See This Home as YOUR Buyer's Agent!
Shawn Hackett
Music City REALTORS
Shawn@MusicCityR.com
615.369.6633 Office
615.300.3467 Mobile/Text


Click to Call Me

Add My VCard to Your Contacts


- OR -

Enter your mobile number and day & time you would like me to show you this property...


Mobile:
 at 


View on Google Maps


Provided Courtesy Of The RealTracs Solutions MLS Internet Data Exchange Program. Information Is Believed To Be Accurate But Not Guaranteed.
Copyright 2026 RealTracs Solutions. All Rights Reserved.