SmartSearchMusicCity.mobi
MusicCity.mobi Mobile MLS Search for Nashville TN Real Estate
Mobile Site
HotProps
FullSearchFavorites
LoginLastViewed
Thinking of Selling? CLICK HERE!
Shawn Hackett with Music City REALTORS 615.369.6633 MusicCityR.com
Call 615-369-6633 to See This Home -OR- Request A Showing Below!
No Photo

810 Porter Rd
Nashville, TN 37206

Davidson County
East Nashville
 
Listed by: Zeitlin Sothebys International Realty
MLS Number 3256580

4 Bedrooms
2 Full baths
$959,000

22 Days on the Market

Additional Photos

Register to Add to Favorites

View SOLD Comps & Market Analysis


TEXT This Listing to a Friend!

Email This Listing to a Friend!

Key Features
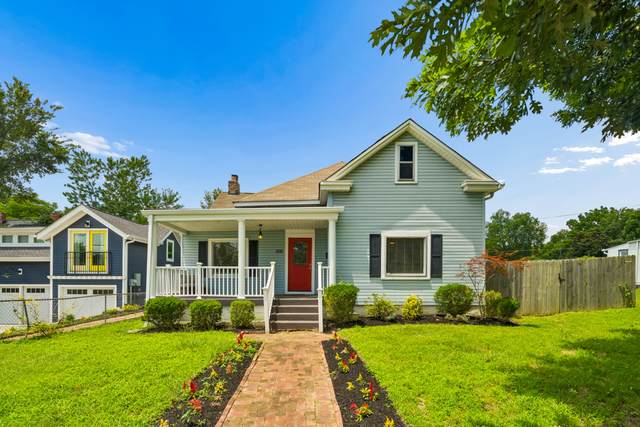
This beautifully maintained home features timeless character on a generous lot ? located in one of Nashvilles most coveted walkable corridors. Walk to the Shops at Porter East, Noko, Caf? Roze, Rosepepper, Schulmans, and Ugly Mugs Coffee, all just steps from your door. Thoughtfully updated throughout, the home pairs original historic detail with peace-of-mind improvements: new roof (2022), renovated bathrooms (2020 & 2022), rebuilt chimney (2024) and stainless appliances (2024 and 2026), full privacy fence, and $10,000 in fresh professional landscaping. The expansive lot offers rare potential for a DADU or future expansion in one of the most desirable and walkable pockets in East Nashville. With the East Bank Development, the new Nissan Stadium, and Oracle moving their international headquarters to the East Bank, its an incredible time to buy in East Nashville.

Year built: 1923 - Historic
Property Type: Site Built
Approx. square ft.: 2,245
Lot size: 0.23 acres - 52 X 220
Property taxes: $6,750/yr.
   
Style: 2-story
Exterior: Vinyl Siding
6-Car Parking - Driveway, Gravel, Parking Pad
Cooling: Electric, Central Air Cooling
Heating: Central Heat
City Water/Public Sewer

Room Sizes & Descriptions
Bedroom 1: 14x13 - Suite
Bedroom 2: 18x16
Bedroom 3: 15x15
Bedroom 4: 25x14
Kitchen: 13x11
Living Room: 18x15
Dining Room: 12x10
Den: 11x10 - Bookcases
Other Room: 12x4 - Utility Room

Interior Features
 Flooring: Finished Wood, Tile
 1 Fireplace
 Storage, Entry Foyer, Built-in Features, Open Floorplan, Bookcases

Exterior Features
 Storage Building
 Screened Patio/Deck, Covered Porch

School Information
Rosebank Elementary
Stratford STEM Magnet School Lower Campus
Stratford STEM Magnet School Upper Campus

Contact Me to See This Home as YOUR Buyer's Agent!

Shawn Hackett
Music City REALTORS
Shawn@MusicCityR.com
615.369.6633 Office
615.300.3467 Mobile/Text


Click to Call Me

Add My VCard to Your Contacts


- OR -

Enter your mobile number and day & time you would like me to show you this property...


Mobile:
 at 


View on Google Maps


Provided Courtesy Of The RealTracs Solutions MLS Internet Data Exchange Program. Information Is Believed To Be Accurate But Not Guaranteed.
Copyright 2026 RealTracs Solutions. All Rights Reserved.