 Call 615-369-6633 to See This Home -OR- Request A Showing Below!
149 Grindstone Dr
Gallatin, TN 37066
Sumner County
Carellton Listed by: RE/MAX Choice Properties
MLS Number 3256338
3 Bedrooms
2 Full baths
$599,900
UNDER CONTRACT
Financing Contingency
0 Days on the Market
Key Features
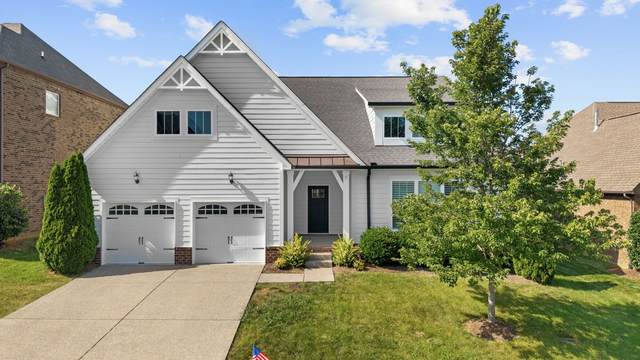
Located in the highly sought-after Liberty Creek school zone neighborhood of Carellton, this beautifully updated home offers the perfect combination of space and style. The thoughtfully designed floor plan features 3 bedrooms plus a dedicated home office, all conveniently located on the main level, while a spacious upstairs bonus room provides the perfect flex space for a media room or playroom. Inside, youll find all-new hardwood floors, custom built-ins, and professionally designed closet systems that maximize storage and elevate the homes style. The open-concept living, dining, and kitchen areas create an inviting space for entertaining and everyday living. Step outside to enjoy the screened-in back porch overlooking a large, fully fenced backyard with plenty of room for kids, pets, and outdoor gatherings. Community has exceptional amenities, including a neighborhood pool, playground, and direct access to the greenway for walking, running, and biking.
Year built: 2017
Property Type: Site Built
Approx. square ft.: 2,717
0.24 acres
Property taxes: $2,529/yr.
Association Fee: $96/month
Style: 1-story
Exterior: Fiber Cement, Hardboard
2-Car Garage - Attached - FRONT
Cooling: Electric, Central Air Cooling
Heating: Central Heat
City Water/Public Sewer
Room Sizes & Descriptions
Bedroom 1: 16x14 - Suite
Bedroom 2: 12x12 - Extra Large Closet
Bedroom 3: 12x12 - Extra Large Closet
Kitchen: 16x12 - Eat-In
Living Room: 18x18
Dining Room: 11x18
Rec Room: 19x16 - 2nd Floor
Other Room: 16x12 - Office
Interior Features

Flooring: Carpet, Finished Wood, Tile
Double Vanities & Shower Tub Separate in Primary Bath
1 Fireplace
Ceiling Fan, Extra Closets, Walk-In Closets, Pantry, Entry Foyer, Built-in Features, Open Floorplan, Bookcases
Exterior Features
Covered Patio, Patio, Covered Porch
Neighborhood Features
Clubhouse, Fitness Center, Park, Underground Utilities, Walking Trail, Sidewalks
School Information
 Provided Courtesy Of The RealTracs Solutions MLS Internet Data Exchange Program. Information Is Believed To Be Accurate But Not Guaranteed.
Copyright 2026 RealTracs Solutions. All Rights Reserved.




 Additional Photos