 Call 615-369-6633 to See This Home -OR- Request A Showing Below!
1110 Luxborough Dr
Hendersonville, TN 37075
Sumner County
Somerset Downs Listed by: Big Bear Realty, LLC
MLS Number 3256146
4 Bedrooms
3 Full baths
$979,900
68 Days on the Market
Original Price: $998,000
Key Features
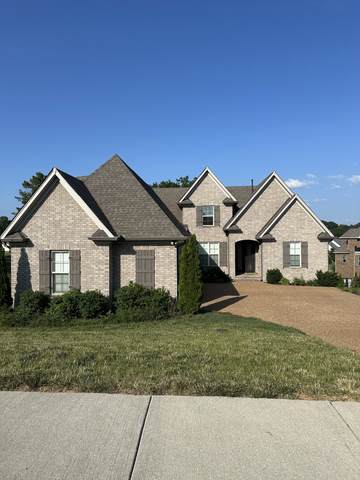
Welcome home to Somerset Downs. Set on 0.38 acres, this all-brick 2022 home features a finished basement-level Library/Office (built out in 2023), 4 bedrooms, 3 baths, and 3,764 sq ft (professionally measured) in an open floor plan with two bedrooms down and two up. The main-level primary suite features an oversized closet and tiled bath. The kitchen anchors it all with quartz counters, a center island, custom cabinetry, under-cabinet lighting, tile backsplash, and stainless double ovens and cooktop. A bonus room over the three-car garage adds flex space, alongside two storage rooms and a custom-cabinet laundry. Owner updates: multi-tiered composite deck (2022); finished covered space beneath with tongue-and-groove ceiling, wood paneling, custom lighting, and hot tub connection (2022); custom blinds (2022); added hardwoods in primary and upstairs hallway (2022); custom iron front door by Iron Lion of Nashville (2023); stamped-inset concrete walkway (2025); bidet-ready outlet in primary bath (2026).
Year built: 2021
Property Type: Site Built
Approx. square ft.: 3,764
0.38 acres
Property taxes: $2,805/yr.
Association Fee: $525/year
Style: 3-story Traditional
Exterior: All Brick, Vinyl Siding
3-Car Garage - Attached - SIDE
Cooling: Electric, Central Air Cooling
Heating: Central Heat, Heat Pump Heat
City Water/Public Sewer
Room Sizes & Descriptions
Bedroom 1: 13x16 - Suite
Bedroom 2: 11x12
Bedroom 3: 12x11
Bedroom 4: 11x12
Kitchen: 27x12 - Kitchen Island
Living Room: 21x17 - Great Room
Dining Room: 13x10 - Formal
Rec Room: 29x16 - Over Garage
Interior Features

Flooring: Carpet, Finished Wood, Tile, Luxury Vinyl
Double Vanities & Shower Tub Separate in Primary Bath
2 Fireplaces
Ceiling Fan, Extra Closets, Walk-In Closets, Pantry, Entry Foyer, High Ceilings, Open Floorplan
Exterior Features
Garage Door Opener
Covered Deck, Deck, Covered Porch
Neighborhood Features
Playground, Underground Utilities, Sidewalks
School Information
 Provided Courtesy Of The RealTracs Solutions MLS Internet Data Exchange Program. Information Is Believed To Be Accurate But Not Guaranteed.
Copyright 2026 RealTracs Solutions. All Rights Reserved.




 Additional Photos