 Call 615-369-6633 to See This Home -OR- Request A Showing Below!
5087 Dayflower Drive
Hermitage, TN 37076
Davidson County
Tulip Hills Listed by: Beazer Homes
MLS Number 3256107
3 Bedrooms
2 Full baths
1 Half bath
$379,990
23 Days on the Market
Key Features
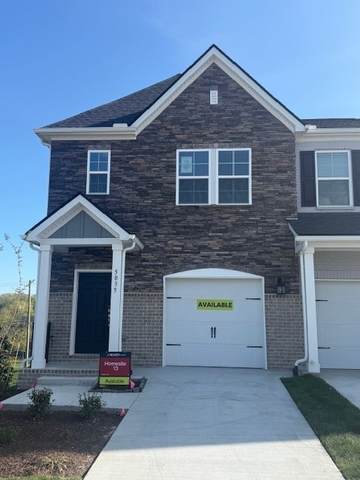
Charming End Unit townhome in Tulip Hills?ready this July and just steps from the community pool, making it perfect for enjoying sunny days with family and friends! This bright and welcoming 3-bedroom, 2.5-bath home is filled with natural light from extra side windows, creating a warm, inviting space ideal for everyday living and entertaining. The open-concept layout features family-friendly upgrades like 42? white cabinets, quartz countertops, durable solid surface flooring, and oak hardwood stairs with iron spindles, offering both style and function. Enjoy a private patio for outdoor relaxation, an attached garage for convenience, and a community designed for connection with a pool, cabana, dog park, and gated entry coming soon. Located just minutes from I-40, the airport, and downtown Nashville, with shopping and dining nearby, everything your family needs is within easy reach. With HOA-maintained landscaping, closing cost incentives, a Move-In Ready Package, and a builder warranty, this home is designed to make your move simple?plus, rare end units like this don?t last, so don?t wait to make it yours! Dont Forget to ask about our closing cost incentives! Homesite 39
Year built: 2025 - New (7/31/26)
Property Type: HPR-Attached
Approx. square ft.: 1,481
Property taxes: $2,700/yr.
Association Fee: $170/month
Style: 2-story
Exterior: Fiber Cement, Partial Brick
1-Car Garage - Attached - FRONT
1-Car Parking - Driveway
Cooling: Electric, Central Air Cooling
Heating: Central Heat, Electric
City Water/Public Sewer
Room Sizes & Descriptions
Bedroom 1: 19x12 - Walk-in Closet
Bedroom 2: 9x11 - Extra Large Closet
Bedroom 3: 9x10 - Extra Large Closet
Kitchen: 11x11 - Pantry
Living Room: 19x11 - Combination
Dining Room: 7x8 - Combination
Interior Features

Flooring: Carpet, Laminate, Tile
Double Vanities & Shower Tub Separate in Primary Bath
Air Filter, Storage, Walk-In Closets, Entry Foyer
Energy Star Windows, Low Flow Plumbing Fixtures, Low VOC Paints, Programmable Thermostat
Exterior Features
Sprinkler
Patio, Covered Porch
No Pool
Neighborhood Features
Pool, Underground Utilities
School Information
 Provided Courtesy Of The RealTracs Solutions MLS Internet Data Exchange Program. Information Is Believed To Be Accurate But Not Guaranteed.
Copyright 2026 RealTracs Solutions. All Rights Reserved.




 Additional Photos