 Call 615-369-6633 to See This Home -OR- Request A Showing Below!
3 Bedrooms
2 Full baths
1 Half bath
$517,990
24 Days on the Market
Key Features
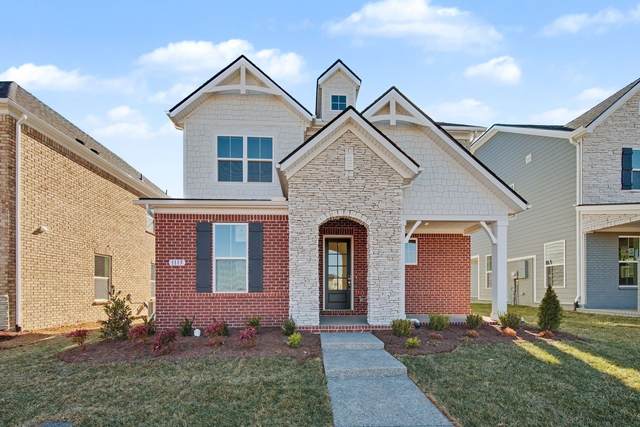
Take advantage of our Friends & Family Sales Event, July 9?31, and use these savings to lower your home price or reduce your interest rate. The Amberbrook features a sought?after Primary Suite on the Main Level with an open?concept layout ideal for entertaining. Includes a private study, gourmet style kitchen, quartz countertops, and 42 cabinetry. Quality construction with 2x6 exterior walls, 9? ceilings on both levels, and premium finishes. Upstairs offers two bedrooms with walk?in closets and a spacious bonus room. Spa?style tiled primary shower. Community amenities include pool and sidewalks. Minutes to I?40, shopping Percy Priest Lake, Stone River Greenway, and Providence. Buyer incentives available with Mortgage Choice Lender. Homesite 38
Year built: 2026 - New (10/15/26)
Property Type: Site Built
Approx. square ft.: 2,137
Property taxes: $3,700/yr.
Association Fee: $135/month
Style: 2-story
Exterior: Hardboard, Partial Brick, Stone
2-Car Garage - Attached - REAR
Cooling: Electric
Heating: Electric, Energy Star Qualified Equipment Heat, Heat Pump Heat
City Water/Public Sewer
Room Sizes & Descriptions
Bedroom 1: 14x12 - Suite
Bedroom 2: 13x11 - Walk-in Closet
Bedroom 3: 9x11 - Walk-In Closet
Kitchen: 11x13 - Kitchen Island
Living Room: 17x15 - Great Room
Dining Room: 11x8
Rec Room: 15x15 - 2nd Floor
Other Room: 10x11 - Office
Interior Features

Flooring: Carpet, Laminate, Tile
Suite & Shower Only in Primary Bath
1 Fireplace
Air Filter, Walk-In Closets, Pantry, Entry Foyer
Energy Star Windows, Spray Foam Insulation, Low VOC Paints, Energy Recovery Vent, Energy Star Hot Water Heater
Exterior Features
Patio, Covered Porch
Neighborhood Features
Pool, Underground Utilities, Sidewalks
School Information
 Provided Courtesy Of The RealTracs Solutions MLS Internet Data Exchange Program. Information Is Believed To Be Accurate But Not Guaranteed.
Copyright 2026 RealTracs Solutions. All Rights Reserved.




 Additional Photos