 Call 615-369-6633 to See This Home -OR- Request A Showing Below!
5 Bedrooms
3 Full baths
1 Half bath
$570,990
24 Days on the Market
Key Features
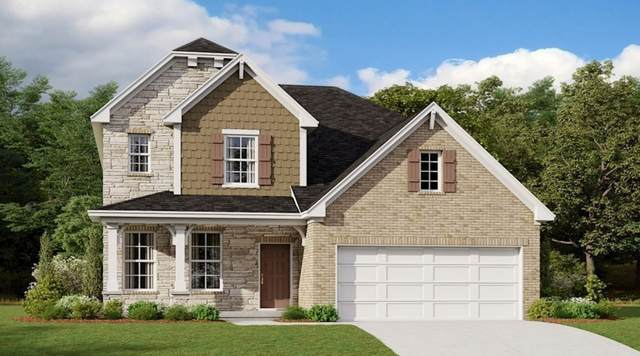
Take advantage of our Friends & Family Sales Event, July 9?31 and use these savings to lower your home price or reduce your interest rate. New plan now selling! THIS Adelaide has TWO Large Primary Bedrooms! One up and One down. This energy efficient home combines elegance and functionality with 5 bedrooms, 3.5 baths, and an open-concept design tailored for entertaining and everyday living. This home features a stunning kitchen with quartz countertops, stainless steel appliances, and a spacious island, plus a bright family room for gatherings. The owner?s suite is a serene retreat with a spa-like bath and walk-in closet. Additional bedrooms upstairs and one to two separate, flexible spaces provide room for work or play. Phase 3 homesites are now released?these beautiful lots are large and flat. Personalize your dream home with your own design selections! All homes are energy-efficient for low utility bills, include a comprehensive multi-level builder warranty, and come with a Move-In-Ready Package featuring a refrigerator, washer, dryer, and blinds. Just minutes from downtown Nashville, residents enjoy easy access to work and entertainment while returning home to a quieter suburban retreat near Providence Shopping Center, Percy Priest Lake, the Greenway, and Hermitage dining. Surrounded by history, green spaces, and a welcoming local spirit, life here offers comfort, connection, and opportunity. Ask about YOUR CHOICE Savings! HOMESITE 47.
Year built: 2026 - New (8/10/26)
Property Type: Site Built
Approx. square ft.: 2,888
Association Fee: $135/month
Style: 2-story
Exterior: Hardboard, Partial Brick
2-Car Garage - Attached - FRONT
2-Car Parking
Cooling: Electric, Central Air Cooling
Heating: Central Heat
City Water/Public Sewer
Room Sizes & Descriptions
Bedroom 1: 18x13 - Suite
Bedroom 2: 15x12 - Extra Large Closet
Bedroom 3: 13x12 - Walk-In Closet
Bedroom 4: 14x12 - Walk-In Closet
Kitchen: 13x12 - Pantry
Living Room: 20x17 - Great Room
Dining Room: 12x11 - Separate
Rec Room: 18x16 - 2nd Floor
Other Room: 19x16 - Media Room
Interior Features

Flooring: Carpet, Finished Wood, Laminate, Tile
Air Filter, Walk-In Closets
Energy Star Windows, Low Flow Plumbing Fixtures, Spray Foam Insulation, Low VOC Paints, Energy Recovery Vent, Programmable Thermostat, Energy Star Hot Water Heater, Sealed Ducting
Exterior Features
Garage Door Opener
Patio
Neighborhood Features
Clubhouse, Fitness Center, Playground, Pool, Underground Utilities, Walking Trail
School Information
 Provided Courtesy Of The RealTracs Solutions MLS Internet Data Exchange Program. Information Is Believed To Be Accurate But Not Guaranteed.
Copyright 2026 RealTracs Solutions. All Rights Reserved.




 Additional Photos