 Call 615-369-6633 to See This Home -OR- Request A Showing Below!
2437 Kemp Drive
Hermitage, TN 37076
Davidson County
Overlook at Aarons Cress Listed by: Beazer Homes
MLS Number 3256055
4 Bedrooms
2 Full baths
1 Half bath
$521,990
24 Days on the Market
Key Features
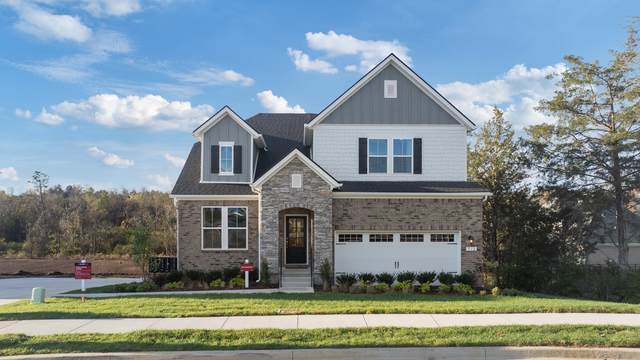
Take advantage of our Friends & Family Sales Event, July 9?31 and use these savings to lower your home price or reduce your interest rate. Build your new home in Overlook at Aarons Cress!! Our most popular floorplan, The Charleston is a 2437 sq ft plan with 4 BR/2.5 BA, Primary Bedroom is downstairs, open concept for the Kitchen, Dining, and Great Room, and a Loft upstairs with 3 bedrooms! All homes come standard with hardwoods in the main living area, quartz countertops in the kitchen, tile in all bathrooms, and tile shower with frameless glass in your primary bathroom! The community is minutes from I-40, 10 minutes to the Airport, 20 minutes to downtown Nashville and conveniently located near Providence Shopping Center, Percy Priest Lake, the Greenway, and all the Hermitage eats! Be sure to ask us about YOUR CHOICE savings!.
Year built: 2026 - To Be Built (12/18/26)
Property Type: Site Built
Approx. square ft.: 2,437
Property taxes: $4,000/yr.
Association Fee: $135/month
Style: 2-story
Exterior: Hardboard, Partial Brick
2-Car Garage - Attached - FRONT
2-Car Parking - Concrete
Cooling: Central Air Cooling
Heating: Central Heat
City Water/Public Sewer
Room Sizes & Descriptions
Bedroom 1: 15x14 - Suite
Bedroom 2: 11x11 - Walk-in Closet
Bedroom 3: 14x11 - Extra Large Closet
Bedroom 4: 11x11 - Walk-In Closet
Kitchen: 18x11 - Kitchen Island
Living Room: 18x14 - Great Room
Dining Room: 18x9
Other Room: 12x10 - Office
Other Room: 14x11 - Media Room
Interior Features

Flooring: Carpet, Laminate, Tile
Double Vanities & Shower Tub Separate in Primary Bath
Energy Star Windows, Low Flow Plumbing Fixtures, Spray Foam Insulation, Low VOC Paints, Energy Star Hot Water Heater
Exterior Features
Patio
Neighborhood Features
Pool
School Information
 Provided Courtesy Of The RealTracs Solutions MLS Internet Data Exchange Program. Information Is Believed To Be Accurate But Not Guaranteed.
Copyright 2026 RealTracs Solutions. All Rights Reserved.




 Additional Photos