SmartSearchMusicCity.mobi
MusicCity.mobi Mobile MLS Search for Nashville TN Real Estate
Mobile Site
HotProps
FullSearchFavorites
LoginLastViewed
Thinking of Selling? CLICK HERE!
Shawn Hackett with Music City REALTORS 615.369.6633 MusicCityR.com
Call 615-369-6633 to See This Home -OR- Request A Showing Below!
No Photo

5089 Dayflower Drive
Hermitage, TN 37076

Davidson County
Tulip Hills
 
Listed by: Beazer Homes
MLS Number 3255851

3 Bedrooms
2 Full baths
1 Half bath
$319,990

23 Days on the Market

Additional Photos

Register to Add to Favorites

View SOLD Comps & Market Analysis


TEXT This Listing to a Friend!

Email This Listing to a Friend!

Key Features
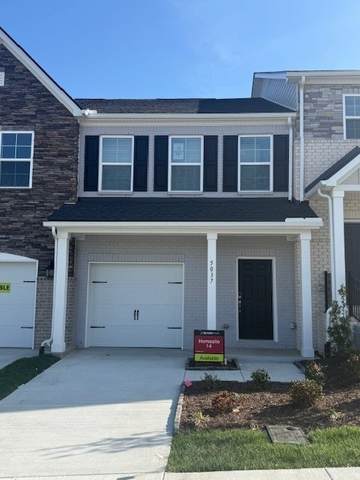
The Jackson floorplan at Tulip Hills offers 3 bedrooms, 2.5 baths, a garage, and designer finishes including 42 white cabinets, quartz countertops, and a stylish backsplash. Certified Zero Energy Ready, this home delivers comfort and efficiency with average utility costs of just $74/month. Located only 20 minutes from Downtown Nashville, the community features resort-style amenities?pool, cabana, and dog park. Enjoy extra storage with attic access and a Move-In Ready Package with refrigerator, washer, dryer, and blinds. HOA covers all landscaping, so you can relax and enjoy your patio. Backed by a full multi-level builder warranty and ready for quick move-in, this is the best value 3-bedroom home at Tulip Hills. Gated community perks include a pool, cabana, and dog park, all just minutes from Downtown Nashville, the airport, and top shopping. Your dream home is here?make it yours today! Schedule your tour today?this opportunity won?t last! (Homesite 40)

Year built: 2026 - New (7/15/26)
Property Type: HPR-Attached
Approx. square ft.: 1,388
Property taxes: $2,700/yr.
Association Fee: $170/month
   
Style: 2-story
Exterior: Fiber Cement, Partial Brick
1-Car Garage - Attached - FRONT
1-Car Parking - Driveway
Cooling: Electric, Central Air Cooling
Heating: Central Heat, Electric
City Water/Public Sewer

Room Sizes & Descriptions
Bedroom 1: 14x12 - Walk-in Closet
Bedroom 2: 9x12
Bedroom 3: 9x10
Kitchen: 11x11 - Pantry
Living Room: 19x11 - Combination
Dining Room: 7x8 - Combination

Interior Features
 Flooring: Carpet, Laminate, Tile
 Double Vanities & Shower Tub Separate in Primary Bath
 Air Filter, Storage, Walk-In Closets, Entry Foyer
 Energy Star Windows, Low Flow Plumbing Fixtures, Energy Recovery Vent, Programmable Thermostat

Exterior Features
 Sprinkler
 Patio, Covered Porch
 In-Ground Pool

Neighborhood Features
 Pool, Underground Utilities

School Information
Dodson Elementary
DuPont Tyler Middle
McGavock Comp High School

Contact Me to See This Home as YOUR Buyer's Agent!

Shawn Hackett
Music City REALTORS
Shawn@MusicCityR.com
615.369.6633 Office
615.300.3467 Mobile/Text


Click to Call Me

Add My VCard to Your Contacts


- OR -

Enter your mobile number and day & time you would like me to show you this property...


Mobile:
 at 


View on Google Maps


Provided Courtesy Of The RealTracs Solutions MLS Internet Data Exchange Program. Information Is Believed To Be Accurate But Not Guaranteed.
Copyright 2026 RealTracs Solutions. All Rights Reserved.