SmartSearchMusicCity.mobi
MusicCity.mobi Mobile MLS Search for Nashville TN Real Estate
Mobile Site
HotProps
FullSearchFavorites
LoginLastViewed
Thinking of Selling? CLICK HERE!
Shawn Hackett with Music City REALTORS 615.369.6633 MusicCityR.com
Call 615-369-6633 to See This Home -OR- Request A Showing Below!
No Photo

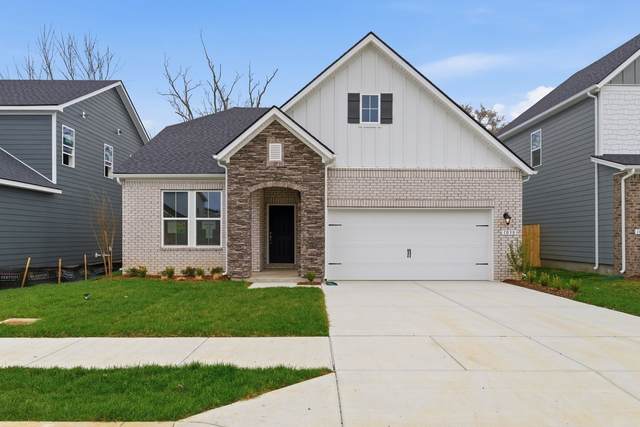
1038 Lionheart Drive
Hermitage, TN 37076

Davidson County
Overlook at Aarons Cress
 
Listed by: Beazer Homes
MLS Number 3255843

3 Bedrooms
2 Full baths
$499,990

24 Days on the Market

Additional Photos

Register to Add to Favorites

View SOLD Comps & Market Analysis


TEXT This Listing to a Friend!

Email This Listing to a Friend!

Key Features
Take advantage of our Friends & Family Sales Event, July 9?31 and use these savings to lower your home price or reduce your interest rate. Quick Move?In Opportunity! The Richmond offers popular single?story living with a private Primary Suite thoughtfully separated from secondary bedrooms. This 3?bedroom, 2?bath home features an open?concept design with a stunning Gourmet Kitchen showcasing white cabinetry with crown molding, built?in wall oven, cooktop with wood vent hood, farmhouse sink, tile backsplash, and quartz countertops?all open to the spacious great room, perfect for entertaining. Both bathrooms include tile shower walls, with a spa?inspired primary bath featuring a rain shower head. Designer finishes include laminate flooring and modern square sinks throughout. Located in Overlook at Aaron?s Cress with convenient access to Downtown Nashville, dining, and shopping?offering the perfect balance of convenience and community. Purchase now and close late December. Homesite 59.

Year built: 2026 - New (3/1/26)
Property Type: Site Built
Approx. square ft.: 1,779
Property taxes: $3,700/yr.
Association Fee: $135/month
   
Style: 1-story
Exterior: Hardboard, Partial Brick
2-Car Garage - Attached - FRONT
Cooling: Central Air Cooling
Heating: Central Heat
City Water/Public Sewer

Room Sizes & Descriptions

Interior Features
 Flooring: Carpet, Tile, Vinyl
 Air Filter, Smart Thermostat, Storage, Walk-In Closets, High Ceilings, Open Floorplan
 Energy Star Windows, Spray Foam Insulation, Energy Recovery Vent, Energy Star Hot Water Heater

Exterior Features

School Information
Dodson Elementary
DuPont Tyler Middle
McGavock Comp High School

Contact Me to See This Home as YOUR Buyer's Agent!

Shawn Hackett
Music City REALTORS
Shawn@MusicCityR.com
615.369.6633 Office
615.300.3467 Mobile/Text


Click to Call Me

Add My VCard to Your Contacts


- OR -

Enter your mobile number and day & time you would like me to show you this property...


Mobile:
 at 


View on Google Maps


Provided Courtesy Of The RealTracs Solutions MLS Internet Data Exchange Program. Information Is Believed To Be Accurate But Not Guaranteed.
Copyright 2026 RealTracs Solutions. All Rights Reserved.