 Call 615-369-6633 to See This Home -OR- Request A Showing Below!
3 Bedrooms
2 Full baths
$455,000
26 Days on the Market
Key Features
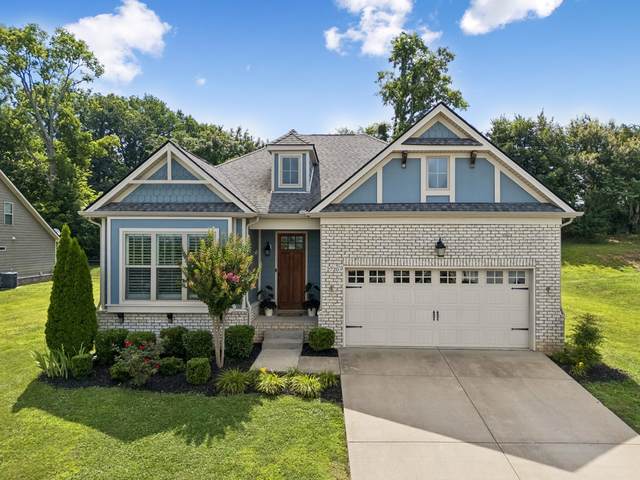
Location! Immaculate! One-level living! This stunning home located in the Carters Station neighborhood, in the wonderful city Columbia, Tennessee, is a home that you dont want to miss out on. It is one-level living at its finest, and has an excellent floor-plan. This cozy home includes 3 bedrooms, 2 bathrooms, a welcoming entry with arched doorways, high ceilings, crown molding, hand scraped flooring, modern lighting fixtures, tasteful window treatments, a relaxing living room, attractive kitchen with quartz countertops, kitchen island with quartz countertops and under-mount sink, large laundry room, mud-room near garage, 2 car garage with a long driveway, covered back patio with ceiling fan, fenced in backyard that backs up to tree line creating privacy, curb appeal, and more! You must see this one in person to appreciate all it has to offer!
Year built: 2017
Property Type: Site Built
Approx. square ft.: 1,691
Lot size:
0.30 acres -
84.63 X 138.29 IRR
Property taxes: $2,126/yr.
Association Fee: $30/month
Style: 1-story Traditional
Exterior: Hardboard, Partial Brick
2-Car Garage - Attached - FRONT
Cooling: Electric, Central Air Cooling, Ceiling Fan(s)
Heating: Central Heat, Electric
City Water/Public Sewer
Room Sizes & Descriptions
Bedroom 1: 15x13 - Full Bath
Bedroom 2: 13x12 - Extra Large Closet
Bedroom 3: 12x12 - Extra Large Closet
Kitchen: 16x12 - Kitchen Island
Living Room: 16x14 - Combination
Dining Room: 14x10 - Combination
Interior Features

Flooring: Laminate
Double Vanities & Shower Only in Primary Bath
Ceiling Fan, Extra Closets, Redecorated, Walk-In Closets, Pantry, Entry Foyer, High Ceilings, Open Floorplan
Exterior Features
Garage Door Opener
Covered Patio
School Information
 Provided Courtesy Of The RealTracs Solutions MLS Internet Data Exchange Program. Information Is Believed To Be Accurate But Not Guaranteed.
Copyright 2026 RealTracs Solutions. All Rights Reserved.




 Additional Photos