 Call 615-369-6633 to See This Home -OR- Request A Showing Below!
4084 Foxglove Farm Dr
Franklin, TN 37064
Williamson County
Ladd Park - Foxglove Farm Listed by: Benchmark Realty, LLC
MLS Number 3255187
4 Bedrooms
3 Full baths
1 Half bath
$1,185,000
UNDER CONTRACT
Inspection Contingency
0 Days on the Market
Key Features
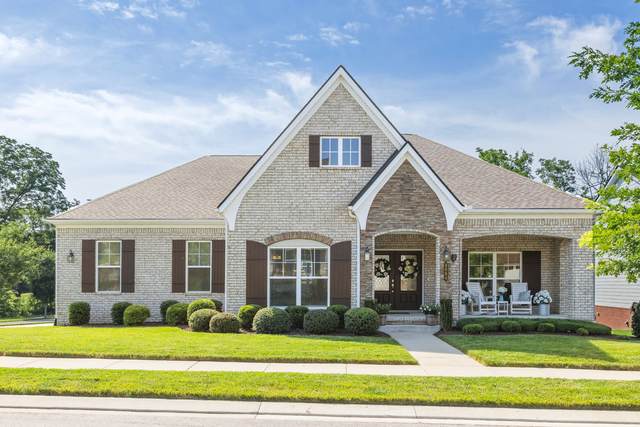
Experience effortless living in this turnkey, full-brick masterpiece designed for seamless first-level living. From the moment you step inside, the immaculate condition and high-end finishes create an inviting, move-in-ready experience. A beautiful main-floor open layout integrates your daily living spaces, illuminated by abundant windows and a wealth of natural light. Thoughtful, premium storage is integrated throughout, including two main-floor coat closets, alongside custom wood shelving in the primary bedroom closets and walk-in pantry. The main level plays host to all four spacious bedrooms, arranged in a highly desirable layout. Unwind in the private primary suite, designed as a spa-like sanctuary featuring dual vanities, a sleek freestanding tub, and an elegant walk-in shower. A coveted second bedroom features its own private bath & walk-in closet, making it ideal for guests. The remaining two bedrooms share a beautifully appointed full bathroom. Convenience peaks on this level with a massive laundry room equipped with custom cabinets, a built-in hanging rack, and plenty of space for cleaning equipment & small appliances. Upstairs, discover a versatile bonus room perfect for a home theater, gym, or playroom. Directly adjacent is a massive, 142 sq ft climate-controlled storage room, ensuring your seasonal items stay secure, organized, and easily accessible. The exterior of this full-brick home sits beautifully on a premium, professionally landscaped corner lot with manicured lawns and immaculate curb appeal. Welcome guests on the spacious covered front porch, or retreat to the back where the screened-in porch opens directly onto a large wood deck. This outdoor setup is perfect for grilling and entertaining within the privacy of your fully fenced backyard. A functional 2-car side-entry garage preserves the homes gorgeous front curb appeal. Located in a highly sought-after neighborhood, you are just minutes away from premier shopping, dining, I-65, and I-840
Year built: 2020
Property Type: Site Built
Approx. square ft.: 3,272
Lot size:
0.26 acres -
87.2 X 120.5
Property taxes: $4,691/yr.
Association Fee: $115/month
Style: 1-story
Exterior: All Brick
2-Car Garage - Attached - SIDE
Cooling: Electric, Central Air Cooling
Heating: Central Heat, Natural Gas
Utility District Water/Public Sewer
Room Sizes & Descriptions
Bedroom 1: 15x17 - Suite
Bedroom 2: 12x13 - Bath
Bedroom 3: 12x13 - Walk-In Closet
Bedroom 4: 12x14 - Walk-In Closet
Kitchen: 14x18 - Kitchen Island
Living Room: 17x19 - Great Room
Dining Room: 10x14 - Other
Rec Room: 17x19 - 2nd Floor
Other Room: 8x9 - Utility Room
Interior Features

Flooring: Carpet, Tile, Luxury Vinyl
Double Vanities & Shower Tub Separate in Primary Bath
1 Fireplace
Ceiling Fan, Extra Closets, Storage, Walk-In Closets, Pantry, Entry Foyer, High Ceilings, Open Floorplan
Exterior Features
Garage Door Opener
Deck, Screened Patio/Deck, Covered Porch
No Pool
Neighborhood Features
Playground, Pool, Underground Utilities, Sidewalks
School Information
 Provided Courtesy Of The RealTracs Solutions MLS Internet Data Exchange Program. Information Is Believed To Be Accurate But Not Guaranteed.
Copyright 2026 RealTracs Solutions. All Rights Reserved.




 Additional Photos