SmartSearchMusicCity.mobi
MusicCity.mobi Mobile MLS Search for Nashville TN Real Estate
Mobile Site
HotProps
FullSearchFavorites
LoginLastViewed
Thinking of Selling? CLICK HERE!
Shawn Hackett with Music City REALTORS 615.369.6633 MusicCityR.com
Call 615-369-6633 to See This Home -OR- Request A Showing Below!
No Photo

455 Cardel Ln
Franklin, TN 37064

Williamson County
Cardel Village
 
Listed by: Compass RE
MLS Number 3254917

5 Bedrooms
4 Full baths
1 Half bath
$1,199,900

25 Days on the Market

Additional Photos

Register to Add to Favorites

View SOLD Comps & Market Analysis


TEXT This Listing to a Friend!

Email This Listing to a Friend!

Key Features
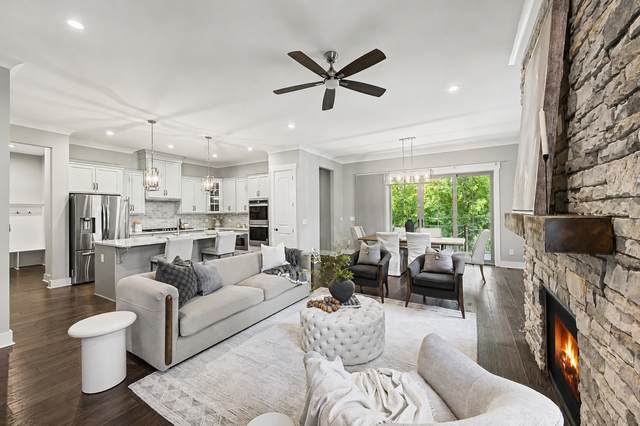
Welcome to 455 Cardel Lane, a meticulously maintained 5-bedroom, 4.5-bath home in sought-after Cardel Village, just two miles from Historic Downtown Franklin. Built in 2020, this home blends fresh design, thoughtful function, and everyday ease in one of Franklin?s most loved settings. Inside, 10-foot ceilings, 8-foot doors, and custom craftsman trim create a clean, open feel from the moment you enter. The layout is designed for modern living, with dual owner?s suites offering rare flexibility for guests, multi-generational living, or simply more room to unwind. The main-level suite provides comfort and privacy, while the upstairs primary suite feels like a true retreat with a spa-inspired bath. At the heart of the home, the gourmet kitchen features upgraded cabinetry, double ovens, and a gas cooktop, opening naturally to the family room for effortless connection. A main-level study adds space for work, creativity, or quiet focus, while custom closets throughout the upstairs bedrooms bring order to daily life. Outside, enjoy slow mornings on the back porch, friendly moments from the covered front porch, and the calm of cul-de-sac living. With smart home features, a spacious two-car garage, nearby schools, and Franklin?s shops, restaurants, and charm just minutes away, 455 Cardel Lane is designed to make life feel easier. Come feel the calm and convenience of Cardel Village for yourself.

Year built: 2020
Property Type: Site Built
Approx. square ft.: 3,770
Lot size: 0.21 acres - 55.1 X 151.3
Property taxes: $5,498/yr.
Association Fee: $85/month
   
Style: 2-story Cottage
Exterior: All Brick, Stone
2-Car Garage - Attached - FRONT
Cooling: Central Air Cooling
Heating: Central Heat
City Water/Public Sewer

Room Sizes & Descriptions
Bedroom 1: 18x15 - Walk-in Closet
Bedroom 2: 12x12 - Walk-in Closet
Bedroom 3: 12x12 - Walk-In Closet
Bedroom 4: 17x12 - Walk-In Closet
Kitchen: 13x12 - Eat-In
Living Room: 18x18 - Great Room
Rec Room: 16x13 - 2nd Floor
Other Room: 12x17 - Office
Other Room: 13x13 - Bedroom 5

Interior Features
 Flooring: Carpet, Finished Wood, Tile
 Double Vanities & Shower Tub Separate in Primary Bath
 1 Fireplace
 Ceiling Fan, Extra Closets, Storage, Walk-In Closets, Pantry, Entry Foyer, High Ceilings
 Low VOC Paints

Exterior Features
 Garage Door Opener
 Covered Porch

School Information
Walnut Grove Elementary
Grassland Middle School
Franklin High School

Contact Me to See This Home as YOUR Buyer's Agent!
Shawn Hackett
Music City REALTORS
Shawn@MusicCityR.com
615.369.6633 Office
615.300.3467 Mobile/Text


Click to Call Me

Add My VCard to Your Contacts


- OR -

Enter your mobile number and day & time you would like me to show you this property...


Mobile:
 at 


View on Google Maps


Provided Courtesy Of The RealTracs Solutions MLS Internet Data Exchange Program. Information Is Believed To Be Accurate But Not Guaranteed.
Copyright 2026 RealTracs Solutions. All Rights Reserved.