SmartSearchMusicCity.mobi
MusicCity.mobi Mobile MLS Search for Nashville TN Real Estate
Mobile Site
HotProps
FullSearchFavorites
LoginLastViewed
Thinking of Selling? CLICK HERE!
Shawn Hackett with Music City REALTORS 615.369.6633 MusicCityR.com
Call 615-369-6633 to See This Home -OR- Request A Showing Below!
No Photo

1427 Monetta Ave
Nashville, TN 37216

Davidson County
Homes At 1427 Monetta Avenue
 
Listed by: Elevate Powered By EXIT
MLS Number 3254828

4 Bedrooms
3 Full baths
$899,900

23 Days on the Market
Original Price: $950,000

Additional Photos

Register to Add to Favorites

View SOLD Comps & Market Analysis


TEXT This Listing to a Friend!

Email This Listing to a Friend!

Key Features
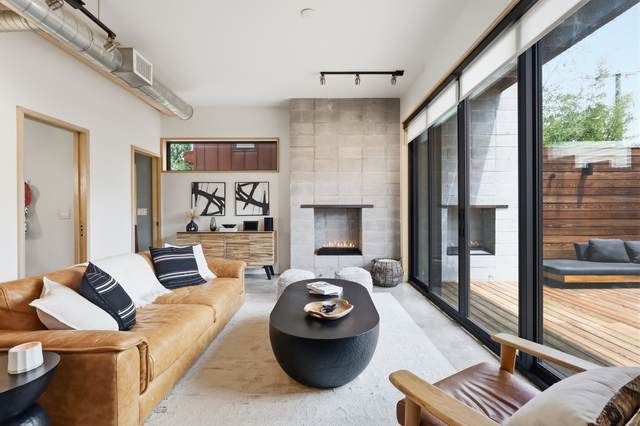
Experience a true one-of-a-kind modern home in the heart of East Nashville. Situated on a prime corner lot with breathtaking sky views from multiple outdoor decks. Custom designed throughout by an HGTV Design Star, this architecturally striking residence draws inspiration from Fallingwater, Frank Lloyd Wright?s iconic masterpiece, blending bold design with seamless indoor-outdoor living. Every detail of the home has been thoughtfully curated, featuring white marble countertops, custom white oak cabinetry, large-format marble in the primary bath, a laundry chute, two gas fireplaces, motorized blinds, security cameras and smart home features. The exterior showcases an incredible entertaining space with a built-in hot tub, shower and lighting. Multiple balconies and elevated outdoor spaces capture stunning skyline and sunset views unique to East Nashville living. Located in one of Nashville?s most walkable neighborhoods, you?re just moments from some favorite local spots including Cafe Roze, Sho Pizza Bar, Mitchell Delicatessen, Fox Bar & Cocktail Club, Elegy Coffee, and Lost & Found.

Year built: 2021
Property Type: HPR-Detached
Approx. square ft.: 2,134
0.02 acres
Property taxes: $4,905/yr.
   
Style: 2-story
Exterior: Hardboard
2-Car Parking - Concrete, Driveway
Cooling: Central Air Cooling
Heating: Central Heat, Heat Pump Heat
City Water/Public Sewer

Room Sizes & Descriptions
Bedroom 1: 15x13 - Full Bath
Bedroom 2: 12x10
Bedroom 3: 21x14
Kitchen: 8x12 - Eat-In
Living Room: 8x12 - Combination
Dining Room: 8x11 - Combination

Interior Features
 Flooring: Concrete, Finished Wood, Marble, Tile
 Double Vanities & Tub Shower Combo in Primary Bath
 2 Fireplaces
 Ceiling Fan, Extra Closets, Walk-In Closets

Exterior Features
 Balcony
 Covered Deck, Deck

School Information
Inglewood Elementary
Isaac Litton Middle
Stratford STEM Magnet School Upper Campus

Contact Me to See This Home as YOUR Buyer's Agent!
Shawn Hackett
Music City REALTORS
Shawn@MusicCityR.com
615.369.6633 Office
615.300.3467 Mobile/Text


Click to Call Me

Add My VCard to Your Contacts


- OR -

Enter your mobile number and day & time you would like me to show you this property...


Mobile:
 at 


View on Google Maps


Provided Courtesy Of The RealTracs Solutions MLS Internet Data Exchange Program. Information Is Believed To Be Accurate But Not Guaranteed.
Copyright 2026 RealTracs Solutions. All Rights Reserved.