 Call 615-369-6633 to See This Home -OR- Request A Showing Below!
4004 Windwood Ln
Nashville, TN 37214
Davidson County
Harborview Listed by: EXIT Master Realty
MLS Number 3254817
4 Bedrooms
3 Full baths
2 Half baths
$625,000
24 Days on the Market
Key Features
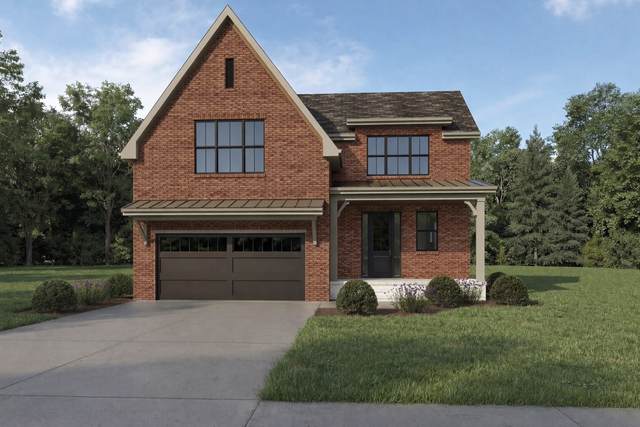
Exclusive, Custom Built Home in well established Harborview Subdivision. Last opportunity for purchase on final lot in subdivision! Community has a wonderful clubhouse with a pool for only $35 HOA fee!! This home is all brick and includes many upgrades.Still time to choose your design colors! Master bedroom on 1st level with 3 bedrooms on 2nd level and a finished rec room in the basement level. Seller has added an additional half bath in the basement rec room that is not shown on plan yet! LVP flooring and custom cabinets with quartz counter tops makes this a remarkable find for the value! Seller willing to provide buydown and closing costs when using preferred lender at 4.875% rate! This is your dream home waiting on the right family!!
Year built: 2026 - New (11/15/26)
Property Type: Site Built
Approx. square ft.: 2,630
Lot size:
0.18 acres -
52 X 126
Property taxes: $556/yr.
Association Fee: $35/month
Style: 3-story Traditional
Exterior: All Brick
2-Car Garage - Attached - FRONT
Cooling: Central Air Cooling
Heating: Energy Star Qualified Equipment Heat
City Water/Public Sewer
Room Sizes & Descriptions
Bedroom 1: 14x14 - Suite
Bedroom 2: 11x12 - Walk-in Closet
Bedroom 3: 11x12 - Walk-In Closet
Bedroom 4: 12x16 - Bath
Kitchen: 11x13 - Kitchen Island
Living Room: 16x15 - Great Room
Dining Room: 14x10 - Separate
Rec Room: 25x23 - Basement Level
Interior Features

Flooring: Tile, Luxury Vinyl
Suite & Shower Tub Separate in Primary Bath
1 Fireplace
Ceiling Fan, Extra Closets, Walk-In Closets, Pantry, Entry Foyer, High Ceilings, Open Floorplan
Energy Star Windows, Fireplace Insert, NES Insulation Package
Exterior Features
Garage Door Opener
Covered Deck, Patio
School Information
 Provided Courtesy Of The RealTracs Solutions MLS Internet Data Exchange Program. Information Is Believed To Be Accurate But Not Guaranteed.
Copyright 2026 RealTracs Solutions. All Rights Reserved.




 Additional Photos