 Call 615-369-6633 to See This Home -OR- Request A Showing Below!
612 Eastcastle Ct
Franklin, TN 37069
Williamson County
Stonebridge Park Listed by: Pilkerton Realtors
MLS Number 3254695
4 Bedrooms
3 Full baths
1 Half bath
$1,145,000
82 Days on the Market
Original Price: $1,199,900
Key Features
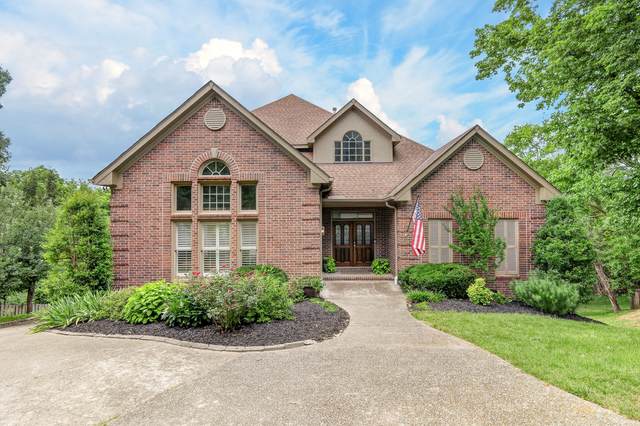
You need to see this home and it is REDUCED & PRICED TO SELL Tucked away on a quiet cul-de-sac and zoned for sought-after Williamson Co schools, this all-brick home offers an exceptional combination of space, flexibility, and breathtaking views. With over 4,000 sf, soaring ceilings, and walls of windows that fill the home with natural light, every room feels open and inviting. Step outside onto one of the multiple decks to enjoy peaceful views overlooking the river - a perfect setting for morning coffee, entertaining, or simply unwinding. Inside, youll discover an abundance of flexible living spaces that can easily accommodate a home office, media room exercise room, playroom, hobby space or guest or in-law quarters. There are numerous oversized storage areas, providing room for everything without sacrificing living space. It backs up to the river and it is ideal for taking hikes down to the water or just enjoying the views from the decks. Whether youre looking for room to grow, work from home, or to entertain family and friends, this home offers endless possibilities ina beautiful setting.
Year built: 2000
Property Type: Site Built
Approx. square ft.: 4,127
Lot size:
0.45 acres -
65 X 143
Water: River Front
Property taxes: $3,517/yr.
Association Fee: $275/quarter
Style: 3-story Traditional
Exterior: All Brick
2-Car Garage - Attached - SIDE
4-Car Parking - Driveway
Cooling: Central Air Cooling
Heating: Central Heat
City Water/Public Sewer
Room Sizes & Descriptions
Bedroom 1: 17x15 - Suite
Bedroom 2: 30x14 - Bath
Bedroom 3: 16x14 - Bath
Bedroom 4: 14x13
Kitchen: 17x17 - Eat-In
Living Room: 21x17 - Great Room
Dining Room: 20x17 - Combination
Den: 15x12 - Combination
Rec Room: 20x17 - Basement Level
Hobby Room: 14x11 - Workshop
Other Room: 20x10 - Office
Interior Features

Flooring: Carpet, Finished Wood, Tile
Suite & Shower Tub Separate in Primary Bath
3 Fireplaces
Ceiling Fan, Extra Closets, In-Law Quarters, Storage, Walk-In Closets, Pantry, Entry Foyer, High Ceilings, Open Floorplan
Exterior Features
Covered Deck, Deck, Covered Porch
Neighborhood Features
Pool, Walking Trail
School Information
 Provided Courtesy Of The RealTracs Solutions MLS Internet Data Exchange Program. Information Is Believed To Be Accurate But Not Guaranteed.
Copyright 2026 RealTracs Solutions. All Rights Reserved.




 Additional Photos