SmartSearchMusicCity.mobi
MusicCity.mobi Mobile MLS Search for Nashville TN Real Estate
Mobile Site
HotProps
FullSearchFavorites
LoginLastViewed
Thinking of Selling? CLICK HERE!
Shawn Hackett with Music City REALTORS 615.369.6633 MusicCityR.com
Call 615-369-6633 to See This Home -OR- Request A Showing Below!
No Photo

2905 Hen Brook Dr
Columbia, TN 38401

Maury County
Homestead At Carters Station Sec 2 Ph 1A
 
Listed by: CURB Realty
MLS Number 3252065

5 Bedrooms
3 Full baths
$559,000

28 Days on the Market
Original Price: $569,000

Additional Photos

Register to Add to Favorites

View SOLD Comps & Market Analysis


TEXT This Listing to a Friend!

Email This Listing to a Friend!

Key Features
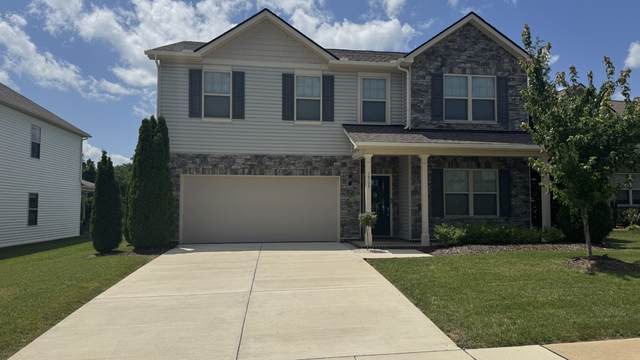
Stunning former Model Home loaded with premium upgrades too numerous to list. This beautifully appointed home was originally purchased with the model furnishings and is being offered fully furnished, making it truly move-in ready. Enjoy designer-selected furniture, decor, and high-end finishes throughout. Step inside to an inviting open-concept floor plan filled with natural light, highlighted by beautiful laminate flooring throughout the main living areas. The spacious living room flows seamlessly into the kitchen, creating a true open-concept layout. The kitchen features white shaker-style cabinetry, granite countertops, stainless steel appliances, tile backsplash, and a center island with bar seating, making it both stylish and functional for cooking and gathering. This well-designed home also includes a flexible bonus room perfect for a home office. Exterior highlights include great curb appeal, a covered front and back porch, and a two-car garage. Located in a well-maintained community with low HOA fees, this home offers a convenient location with easy access to nearby interstates, shopping, and dining. This is a great opportunity to own a rare turnkey home in a prime location?schedule your showing today!

Year built: 2018
Property Type: Site Built
Approx. square ft.: 2,778
Lot size: 0.16 acres - 65.83 X 120 IRR
Property taxes: $3,247/yr.
Association Fee: $30/month
   
Style: 2-story
Exterior: Partial Brick, Vinyl Siding
2-Car Garage - Attached - FRONT
Cooling: Central Air Cooling
Heating: Central Heat
City Water/Public Sewer

Room Sizes & Descriptions
Bedroom 1: 19x14 - Walk-in Closet
Bedroom 2: 15x13
Bedroom 3: 13x11 - Walk-In Closet
Bedroom 4: 12x12
Kitchen: 14x11 - Pantry
Living Room: 19x16 - Great Room
Dining Room: 13x11 - Combination
Den: 13x13 - Separate
Rec Room: 16x14 - 2nd Floor
Other Room: 13x10 - Bedroom 5

Interior Features
 Flooring: Carpet, Laminate, Tile
 Double Vanities & Shower Tub Separate in Primary Bath

Exterior Features

School Information
Spring Hill Elementary
Spring Hill Middle School
Spring Hill High School

Contact Me to See This Home as YOUR Buyer's Agent!
Shawn Hackett
Music City REALTORS
Shawn@MusicCityR.com
615.369.6633 Office
615.300.3467 Mobile/Text


Click to Call Me

Add My VCard to Your Contacts


- OR -

Enter your mobile number and day & time you would like me to show you this property...


Mobile:
 at 


View on Google Maps


Provided Courtesy Of The RealTracs Solutions MLS Internet Data Exchange Program. Information Is Believed To Be Accurate But Not Guaranteed.
Copyright 2026 RealTracs Solutions. All Rights Reserved.