SmartSearchMusicCity.mobi
MusicCity.mobi Mobile MLS Search for Nashville TN Real Estate
Mobile Site
HotProps
FullSearchFavorites
LoginLastViewed
Thinking of Selling? CLICK HERE!
Shawn Hackett with Music City REALTORS 615.369.6633 MusicCityR.com
Call 615-369-6633 to See This Home -OR- Request A Showing Below!
No Photo

1411 B Otay St
Nashville, TN 37216

Davidson County
East Nashville Townhomes
 
Listed by: Onward Real Estate
MLS Number 3252024

3 Bedrooms
3 Full baths
$579,900

UNDER CONTRACT

Financing Contingency

5 Days on the Market

Additional Photos

Register to Add to Favorites

View SOLD Comps & Market Analysis


TEXT This Listing to a Friend!

Email This Listing to a Friend!

Key Features
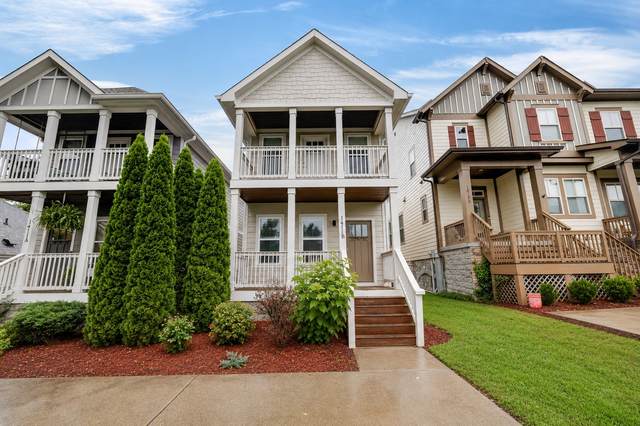
Welcome to this beautifully maintained Craftsman-inspired home in the heart of East Nashville! Offering 3 bedrooms, 3 full bathrooms, and 1,878 square feet, this home features inviting curb appeal with manicured landscaping and freshly painted interiors that create a bright, move-in-ready feel. Inside, you?ll find an open-concept layout with hardwood floors, granite countertops, stainless steel appliances, and abundant built-in storage throughout. The main level offers a spacious guest bedroom and full bath, while upstairs, the impressive primary suite includes a private balcony?your own peaceful retreat. Step outside to a private, fully fenced backyard designed for entertaining, complete with a built-in fire pit, refreshing stock tank pool, and plenty of space to relax with family and friends. Located just minutes from Riverside Village, Eastland Avenue, and East Nashville?s favorite restaurants, coffee shops, and boutiques, this home perfectly blends charm, comfort, and convenience. Some listing photos have been virtually staged to illustrate the home?s potential

Year built: 2014
Property Type: HPR-Detached
Approx. square ft.: 1,878
0.02 acres
Property taxes: $3,745/yr.
   
Style: 2-story
Exterior: Hardboard
Cooling: Electric, Central Air Cooling
Heating: Central Heat, Heat Pump Heat, Natural Gas
City Water/Public Sewer

Room Sizes & Descriptions
Bedroom 1: 15x15
Bedroom 2: 15x12
Bedroom 3: 10x12
Kitchen: 17x14 - Pantry
Living Room: 15x16
Dining Room: 15x11

Interior Features
 Flooring: Finished Wood, Tile
 Double Vanities & Shower Only in Primary Bath
 Ceiling Fan, Walk-In Closets

Exterior Features
 Balcony
 Deck, Covered Porch

School Information
Inglewood Elementary
Isaac Litton Middle
Stratford STEM Magnet School Upper Campus

Contact Me to See This Home as YOUR Buyer's Agent!
Shawn Hackett
Music City REALTORS
Shawn@MusicCityR.com
615.369.6633 Office
615.300.3467 Mobile/Text


Click to Call Me

Add My VCard to Your Contacts


- OR -

Enter your mobile number and day & time you would like me to show you this property...


Mobile:
 at 


View on Google Maps


Provided Courtesy Of The RealTracs Solutions MLS Internet Data Exchange Program. Information Is Believed To Be Accurate But Not Guaranteed.
Copyright 2026 RealTracs Solutions. All Rights Reserved.