 Call 615-369-6633 to See This Home -OR- Request A Showing Below!
9441 Highwood Hill Rd
Brentwood, TN 37027
Williamson County
Raintree Forest So Sec 11 Listed by: Benchmark Realty, LLC
MLS Number 3251855
4 Bedrooms
4 Full baths
1 Half bath
$1,499,999
Owner Agent
54 Days on the Market
Original Price: $1,559,000
Key Features
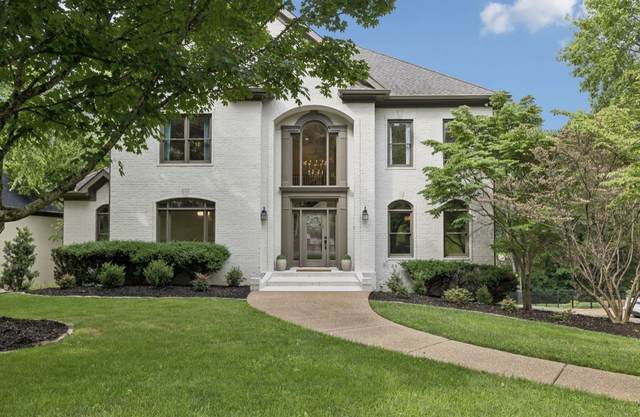
Beautifully updated and move-in ready, this 4-bedroom, 4.5-bath home in Brentwoods sought-after Highland Park at Raintree community offers the perfect blend of comfort, style, and functionality. Featuring updated finishes and a spacious layout, this home is ideal for both everyday living and entertaining. The main-level primary suite provides a private retreat with a luxurious bath, while upstairs youll find generously sized secondary bedrooms, a bonus room, and the convenience of dual staircases. The finished walkout basement offers versatile space for a media room, recreation area, home gym, or guest retreat. Enjoy outdoor living from the deck and patio overlooking the private backyard. Conveniently located near top-rated Williamson County schools, shopping, dining, and community amenities including a pool, clubhouse, and walking trails, this exceptional home is ready for its next owner.
Year built: 1996
Property Type: Site Built
Approx. square ft.: 4,756
Lot size:
0.38 acres -
99 X 165
Property taxes: $4,614/yr.
Association Fee: $80/month
Style: 2-story
Exterior: All Brick
3-Car Garage - Attached - SIDE
Cooling: Central Air Cooling, Ceiling Fan(s)
Heating: Central Heat
City Water/Public Sewer
Room Sizes & Descriptions
Bedroom 1: 19x15 - Suite
Bedroom 2: 16x13 - Walk-in Closet
Bedroom 3: 13x11 - Walk-In Closet
Bedroom 4: 20x15 - Walk-In Closet
Kitchen: 23x13
Living Room: 22x15
Dining Room: 16x13 - Formal
Hobby Room: 18x14 - Other
Interior Features

Flooring: Finished Wood, Tile
Primary Bedroom & Shower Tub Separate in Primary Bath
1 Fireplace
Ceiling Fan, Extra Closets, Walk-In Closets, Entry Foyer, Built-in Features
Exterior Features
Garage Door Opener
Covered Porch
Neighborhood Features
Clubhouse, Pool, Walking Trail
School Information
 Provided Courtesy Of The RealTracs Solutions MLS Internet Data Exchange Program. Information Is Believed To Be Accurate But Not Guaranteed.
Copyright 2026 RealTracs Solutions. All Rights Reserved.




 Additional Photos