 Call 615-369-6633 to See This Home -OR- Request A Showing Below!
4008 Ryecroft Ln
Franklin, TN 37064
Williamson County
Highlands @ Ladd Park Sec25 Listed by: Elam Real Estate
MLS Number 3251829
4 Bedrooms
2 Full baths
1 Half bath
$800,000
15 Days on the Market
Key Features
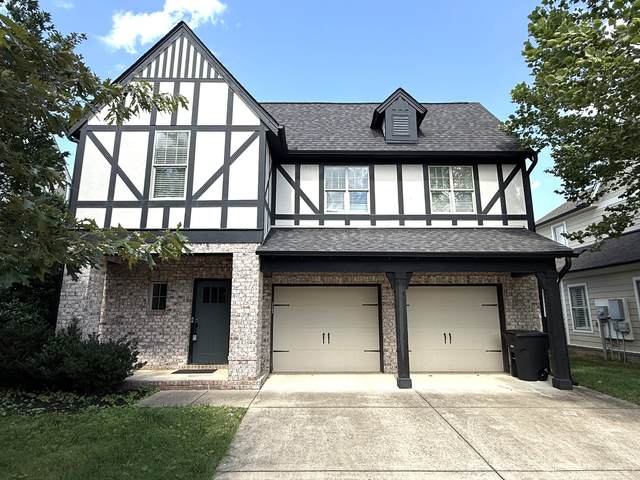
Welcome to this beautifully designed home in the highly sought-after Ladd Park at Enderly Pointe in Franklin, TN, where comfort, style, and convenience come together in one exceptional property. Featuring 4 bedrooms, 2.5 baths, and an open-concept floor plan, this home is filled with timeless finishes including hardwood flooring, a cozy fireplace, and abundant natural light. The chef-inspired kitchen offers a large center island, granite countertops, espresso cabinetry, stainless steel appliances, recessed lighting, and a separate pantry - perfect for entertaining or everyday living. The main-level primary suite is a private retreat with double vanities, a walk-in shower, and two spacious walk-in closets. A convenient laundry room and powder room complete the main level, while upstairs youll find three additional bedrooms, a full bath, a versatile bonus room or home office, and incredible walk-in attic storage. Step outside to enjoy the covered back porch overlooking peaceful green space and a fenced backyard, creating the perfect setting to relax or entertain. A welcoming covered front porch, 2-car front-entry garage, and additional driveway parking add to the homes appeal. Located in one of Franklins most desirable communities, this home offers easy access to shopping, dining, parks, top-rated amenities, and major commuter routes. TVs do not convey with the sale of the home. Dont miss your opportunity to own this move-in ready Franklin home - schedule your private showing before its gone!
Year built: 2015
Property Type: Site Built
Approx. square ft.: 2,373
Lot size:
0.15 acres -
54 X 120
Association Fee: $115/month
Style: 2-story
Exterior: Hardboard, Partial Brick
2-Car Garage - Attached - FRONT
Cooling: Electric, Central Air Cooling
Heating: Central Heat, Natural Gas
/
Room Sizes & Descriptions
Bedroom 1: 15x15
Bedroom 2: 12x12 - Extra Large Closet
Bedroom 3: 12x12 - Extra Large Closet
Bedroom 4: 12x11 - Extra Large Closet
Kitchen: 17x15 - Kitchen Island
Living Room: 17x16
Dining Room: 14x11 - Separate
Rec Room: 14x11 - 2nd Floor
Interior Features

Flooring: Carpet, Finished Wood, Tile
Double Vanities & Shower Only in Primary Bath
1 Fireplace
Ceiling Fan, Extra Closets, Storage, Walk-In Closets, Entry Foyer, Open Floorplan
Exterior Features
Garage Door Opener
Covered Patio, Covered Porch
Neighborhood Features
Clubhouse, Park, Playground, Pool, Tennis Courts, Underground Utilities, Walking Trail, Sidewalks
School Information
 Provided Courtesy Of The RealTracs Solutions MLS Internet Data Exchange Program. Information Is Believed To Be Accurate But Not Guaranteed.
Copyright 2026 RealTracs Solutions. All Rights Reserved.




 Additional Photos