SmartSearchMusicCity.mobi
MusicCity.mobi Mobile MLS Search for Nashville TN Real Estate
Mobile Site
HotProps
FullSearchFavorites
LoginLastViewed
Thinking of Selling? CLICK HERE!
Shawn Hackett with Music City REALTORS 615.369.6633 MusicCityR.com
Call 615-369-6633 to See This Home -OR- Request A Showing Below!
No Photo

5860 Seven Points Trce
Hermitage, TN 37076

Davidson County
The Meadows Of Seven Points
 
Listed by: The Ashton Real Estate Group of RE/MAX Advantage
MLS Number 3251772

3 Bedrooms
2 Full baths
$525,000

14 Days on the Market

Additional Photos

Register to Add to Favorites

View SOLD Comps & Market Analysis


TEXT This Listing to a Friend!

Email This Listing to a Friend!

Key Features
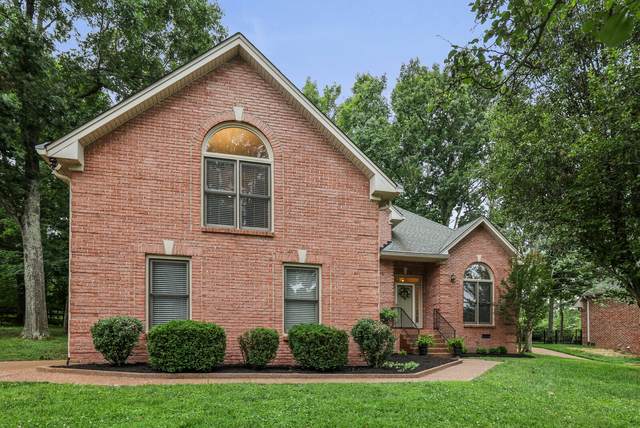
Welcome to 5860 Seven Points Trace, an exceptional custom residence built by Frank Batson whose homes are celebrated for their quality, thoughtful design, and enduring appeal. All bedrooms are on the main level with a large bonus room upstairs including over 1400 sq. ft of attic space! The bright living spaces flow seamlessly into the kitchen and dining area, creating a warm and welcoming atmosphere. Very private tree lined back yard with plenty of privacy. This tree lined setting provides the perfect backdrop for relaxing, grilling, or enjoying your morning coffee. You will see plenty of animals including deer, turkey, turtles & beautiful birds. Nestled in the sought after Seven Points area near Percy Priest Lake, this home offers a seamless blend of spacious living areas, natural light, & timeless architectural details throughout. Very convenient to Providence Market Place, BNA Airport, two beautiful lakes/several public Marinas and a short commute to downtown Nashville!

Year built: 2000
Property Type: Site Built
Approx. square ft.: 2,200
Lot size: 0.31 acres - 95 X 144
Property taxes: $3,610/yr.
Association Fee: $440/year
   
Style: 2-story
Exterior: All Brick
2-Car Garage - Attached
Cooling: Electric
Heating: Natural Gas
City Water/Public Sewer

Room Sizes & Descriptions
Bedroom 1: 12x19 - Walk-in Closet
Bedroom 2: 11x12
Bedroom 3: 10x13
Kitchen: 10x11 - Eat-In
Living Room: 15x19 - Combination
Dining Room: 12x15 - Formal
Rec Room: 20x11 - 2nd Floor

Interior Features
 Flooring: Carpet, Finished Wood
 Double Vanities & Shower Only in Primary Bath
 1 Fireplace
 Extra Closets, Storage, Open Floorplan

Exterior Features
 Garage Door Opener
 Patio
 No Pool

School Information
Dodson Elementary
Two Rivers Middle
McGavock Comp High School

Contact Me to See This Home as YOUR Buyer's Agent!
Shawn Hackett
Music City REALTORS
Shawn@MusicCityR.com
615.369.6633 Office
615.300.3467 Mobile/Text


Click to Call Me

Add My VCard to Your Contacts


- OR -

Enter your mobile number and day & time you would like me to show you this property...


Mobile:
 at 


View on Google Maps


Provided Courtesy Of The RealTracs Solutions MLS Internet Data Exchange Program. Information Is Believed To Be Accurate But Not Guaranteed.
Copyright 2026 RealTracs Solutions. All Rights Reserved.