 Call 615-369-6633 to See This Home -OR- Request A Showing Below!
2946 Beulah Church Rd
Arrington, TN 37014
Williamson County
NA Listed by: homecoin.com
MLS Number 3251445
4 Bedrooms
3 Full baths
1 Half bath
$2,090,000
UNDER CONTRACT
NOT SHOWING
24 Days on the Market
Key Features
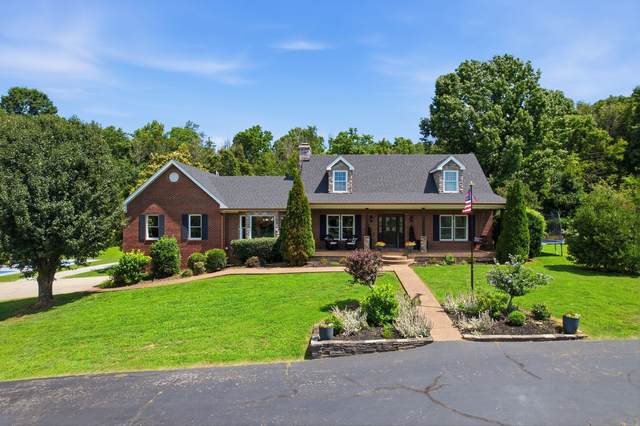
Stunning 4-Bedroom Home on 15+ Acres Discover this expansive 4,200 sq. ft. residence featuring four large bedrooms, including a master suite with built-in bookshelves, a newly remodeled en-suite with a soaker tub and glass shower, and a spacious walk-in closet. Enjoy 3.5 beautifully designed bathrooms. The main floor includes a cozy family room with a two-way gas fireplace, while the basement offers a wood-burning fireplace, half bath, and a game room. The updated kitchen boasts scenic views of the property. Outdoor amenities include a large saltwater inground pool, a Pickleball court/basketball court with lighting. An enclosed back porch provides a serene space for entertaining. The property features an attached four-car garage and an additional five-car shop with a one-bedroom apartment, bath, kitchen, fireplace, and loft. Enjoy privacy and tranquility on this mostly flat, partially wooded land.
Year built: 1994
Property Type: Site Built
Approx. square ft.: 4,162
15.26 acres
Property taxes: $2,659/yr.
Style: 2-story
Exterior: All Brick
4-Car Garage - Attached
10-Car Parking - Driveway, Gravel, Paved
Cooling: Electric, Central Air Cooling
Heating: Central Heat, Electric
City Water/Septic Tank
Room Sizes & Descriptions
Bedroom 1: 19x20 - Full Bath
Bedroom 2: 16x17 - Bath
Bedroom 3: 16x17 - Walk-In Closet
Bedroom 4: 13x16 - Walk-In Closet
Kitchen: 26x15 - Country
Living Room: 26x17
Dining Room: 17x13 - Combination
Interior Features

Flooring: Carpet, Finished Wood, Vinyl
Primary Bedroom & Shower Tub Separate in Primary Bath
3 Fireplaces
Ceiling Fan, Dehumidifier, Extra Closets, In-Law Quarters, Redecorated, Smart Thermostat, Storage, Wet Bar
Programmable Thermostat
Exterior Features
Barn, Garage Door Opener, Gas Grill, Guest House, Smart Light(s), Smart Lock(s), Storage Building, Storm Shelter, Tennis Courts
Covered Patio, Patio, Screened Patio/Deck, Screened Patio, Covered Porch
In-Ground Pool
School Information
 Provided Courtesy Of The RealTracs Solutions MLS Internet Data Exchange Program. Information Is Believed To Be Accurate But Not Guaranteed.
Copyright 2026 RealTracs Solutions. All Rights Reserved.




 Additional Photos