 Call 615-369-6633 to See This Home -OR- Request A Showing Below!
2235 Avery Valley Dr
Franklin, TN 37067
Williamson County
Albany Pointe Sec 1 Listed by: Zeitlin Sothebys International Realty
MLS Number 3251211
4 Bedrooms
3 Full baths
2 Half baths
$1,695,000
UNDER CONTRACT
Inspection Contingency
5 Days on the Market
Key Features
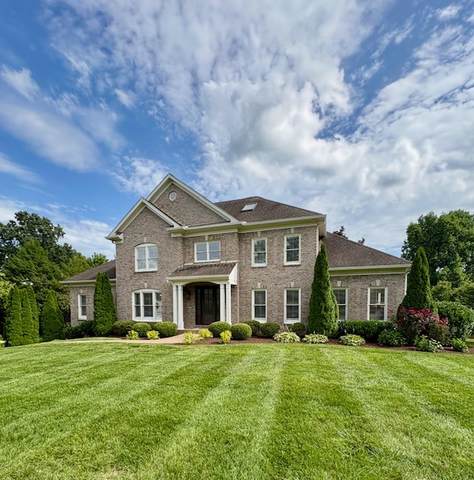
Welcome to 2235 Avery Valley Drive ? a beautifully appointed and fully renovated home in Franklins beloved Albany Pointe neighborhood, set on a rare, fully flat one-acre lot. With 4 bedrooms, 3 full baths, and 2 half baths, this layout offers both space and flexibility. The chefs kitchen is a true showpiece: a six-burner gas cooktop with pot filler, double ovens, SubZero refrigerator, two pantries, and an oversized island perfect for gathering every day for meals or when entertaining. A third-floor flex room with attached half bath offers exceptional versatility ? equally suited for multigenerational living, a home studio, private guest quarters, or a childrens play area. Storage is abundant on every level, and practical upgrades including irrigation, a radon mitigation system and new septic pump are already in place. The three-car garage includes a mudroom and partially finished basement area. The outdoor flow here is exceptional as well, where a large four seasons room spills onto a deck and patio that overlook a yard with room to run, play, or eventually add a pool. If youve been looking for room to breath, space for all your stuff to be organized, and a location thats convenient to your everyday needs, then youll want to check out this home!
Year built: 1998 - Renovated
Property Type: Site Built
Approx. square ft.: 4,741
Lot size:
1.00 acres -
180 X 236
Property taxes: $4,653/yr.
Association Fee: $150/year
Style: 3-story Traditional
Exterior: All Brick
3-Car Garage - Attached
Cooling: Central Air Cooling
Heating: Central Heat
City Water/Septic Tank
Room Sizes & Descriptions
Bedroom 1: 18x13 - Full Bath
Bedroom 2: 14x14 - Bath
Bedroom 3: 13x11 - Bath
Bedroom 4: 13x11
Kitchen: 21x11 - Kitchen Island
Living Room: 18x15 - Separate
Dining Room: 13x13 - Formal
Den: 18x17
Rec Room: 17x13 - 3rd Floor
Hobby Room: 16x14 - Other
Other Room: 14x11 - Office
Other Room: 18x13 - Florida Room
Interior Features

Flooring: Carpet, Finished Wood
Double Vanities & Shower Tub Separate in Primary Bath
2 Fireplaces
Ceiling Fan, Extra Closets, In-Law Quarters, Storage, Walk-In Closets, Pantry, Entry Foyer, High Ceilings
Exterior Features
Covered Patio, Deck, Patio
School Information
 Provided Courtesy Of The RealTracs Solutions MLS Internet Data Exchange Program. Information Is Believed To Be Accurate But Not Guaranteed.
Copyright 2026 RealTracs Solutions. All Rights Reserved.




 Additional Photos