 Call 615-369-6633 to See This Home -OR- Request A Showing Below!
220 Equine Street
Franklin, TN 37064
Williamson County
Southvale Listed by: Ford Homes Realty
MLS Number 3251015
5 Bedrooms
4 Full baths
1 Half bath
$1,549,330
UNDER CONTRACT
NOT SHOWING
53 Days on the Market
Key Features
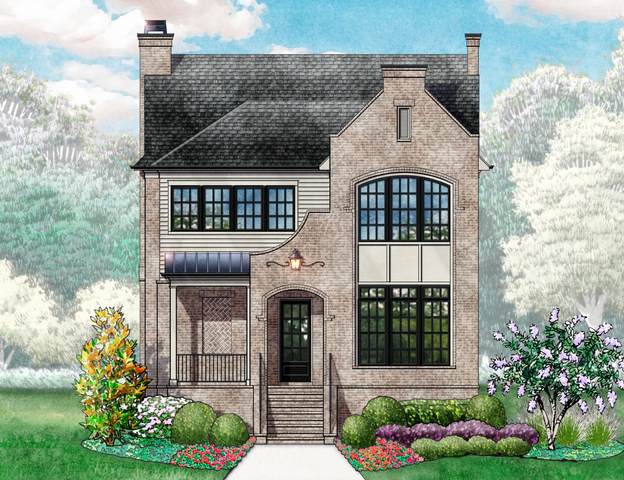
2 Model Homes open in SouthVale from 12-5pm Monday ? Saturday & 1-5pm on Sunday! Corner lot! The Hannah plan by Insignia Homes features a welcoming entry foyer with a two-story staircase. Great Room showcasing a stained crossing beam with wood inlay ceiling detail, plus a wood-burning stone fireplace with arcustone mantel. Spacious Kitchen featuring under-cabinet lighting, quartz countertops, walk-in pantry, and flush island overlooking the Dining and Great Room. Main-level Primary Suite boasting a paneled barrel arch over the free-standing tub, plus a walk-in shower, double vanities, and a large walk-in closet. Guest Suite/Study on the main level. Utility Center and drop zone convenient to the garage entry. Upper-level oversized Bonus Room, Study Niche, and three secondary bedrooms. Outdoor living space including two covered porches and a privacy fence. Exterior fireplace on side covered porch. Attached 2-car garage with additional storage space! Community amenities include a pool and cabana, clubhouse, tennis ball court, 2 pickle ball courts, 1/2 basketball court, playground, and walking trails throughout!
Year built: 2026 - New (12/23/26)
Property Type: Site Built
Approx. square ft.: 3,300
Association Fee: $190/month
Style: 2-story
Exterior: Fiber Cement, Partial Brick
2-Car Garage - Attached - REAR
Cooling: Dual Cooling, Central Air Cooling
Heating: Central Heat, Dual Heat, Natural Gas
City Water/Public Sewer
Room Sizes & Descriptions
Bedroom 1: 16x14 - Full Bath
Bedroom 2: 12x13 - Bath
Bedroom 3: 12x13 - Bath
Bedroom 4: 12x11 - Walk-In Closet
Kitchen: 17x12 - Kitchen Island
Living Room: 17x18 - Great Room
Dining Room: 12x14 - Combination
Rec Room: 18x19 - 2nd Floor
Other Room: 12x12 - Bedroom 5
Other Room: 8x8 - Utility Room
Interior Features

Flooring: Carpet, Finished Wood, Tile
Double Vanities & Shower Tub Separate in Primary Bath
2 Fireplaces
Ceiling Fan, Extra Closets, Storage, Walk-In Closets, Pantry, Entry Foyer, Open Floorplan
Energy Star Windows, Dual Flush Toilets
Exterior Features
Garage Door Opener, Smart Irrigation
Covered Porch
Neighborhood Features
Clubhouse, Playground, Pool, Tennis Courts, Underground Utilities, Walking Trail, Sidewalks, Pickleball Court
School Information
 Provided Courtesy Of The RealTracs Solutions MLS Internet Data Exchange Program. Information Is Believed To Be Accurate But Not Guaranteed.
Copyright 2026 RealTracs Solutions. All Rights Reserved.




 Additional Photos