921 A Woodmont Blvd
Nashville, TN 37204
Davidson County
Green Hills / 12th South Listed by: Tyler York Real Estate Brokers, LLC
MLS Number 3250636
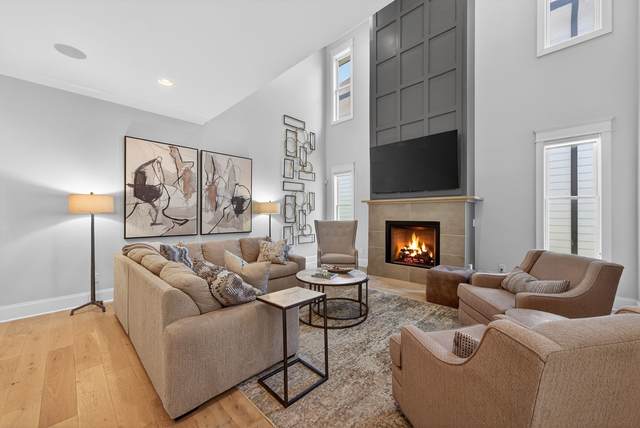
Welcome to 921A Woodmont Boulevard, where timeless design meets modern luxury in one of Nashvilles most sought-after locations. Ideally situated just minutes from Green Hills, 12 South, and Belmont, this exceptional 4 BR, 3.5 BA residence offers sophisticated living with thoughtful design and impeccable craftsmanship throughout.Sunlight fills the home through expansive windows, illuminating soaring ceilings, rich hardwood floors, and custom trim details that create a warm yet elegant atmosphere. The open-concept floor plan is designed for both everyday living and effortless entertaining, anchored by a dramatic two-story fireplace that seamlessly connects the spacious living room, dining area, and chefs kitchen.The beautifully appointed kitchen features a large center island, custom shelving, premium stainless steel appliances, abundant cabinetry, and generous workspace?making it the true heart of the home.The main-level primary suite offers a peaceful retreat complete with a spa-inspired bath featuring an oversized walk-in shower, luxurious finishes, and a spacious walk-in closet. Upstairs, youll find generously sized secondary bedrooms, a large bonus room, and the convenience of laundry rooms on both the main and upper levels.Step outside to the covered back porch overlooking the backyard?an ideal setting for morning coffee, evening relaxation, or entertaining family and friends.Complete with a two-car garage and designer finishes throughout, this meticulously maintained home offers the perfect balance of luxury, comfort, and convenience in one of Nashvilles premier neighborhoods. Please visit Homes.com to enjoy the immersive 3D Matterport tour of this exceptional property.
Approx. square ft.: 3,550
Property taxes: $10,092/yr.

Flooring: Finished Wood, Tile
Primary Bedroom & Shower Only in Primary Bath
Air Filter, Extra Closets, Smart Appliance(s), Smart Thermostat, Entry Foyer, High Ceilings, Built-in Features, Open Floorplan
Garage Door Opener, Smart Camera(s)/Recording
Covered Patio, Covered Porch




 Additional Photos