 Call 615-369-6633 to See This Home -OR- Request A Showing Below!
8203 Alamo Rd
Brentwood, TN 37027
Williamson County
Concord Chase Est Listed by: Compass
MLS Number 3250391
4 Bedrooms
3 Full baths
2 Half baths
$1,489,000
UNDER CONTRACT
NOT SHOWING
36 Days on the Market
Key Features
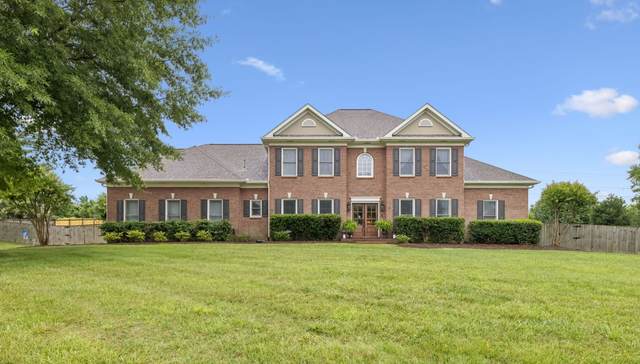
*Motivated Seller offering a $50,000 Buyers Incentive to use as you like...Buy Down your Mortgage Interest Rate... Remodel... Use for Closing Costs, or just as an additional Price Reduction! * Perfectly positioned in the heart of Brentwood with exceptional schools, beautiful parks, premier shopping, & dining all just moments from your doorstep, this home offers the ideal blend of comfort & convenience. Designed with both everyday living & entertaining in mind, the thoughtfully crafted floor plan features a formal living room / study, a formal dining room, & a warm, inviting den with a fireplace flowing seamlessly into the spacious kitchen. The kitchen serves as the heart of the home, complete with abundant cabinetry, generous counter space, a large center island for casual meals & gatherings, plus an oversized walk-in pantry. Just steps away, the expansive recreation room creates the perfect space for movie nights, game days, or simply spending time together. The main-level owners suite provides a private retreat with space for a sitting area, while the ensuite bath features a double vanity, soaking tub, a separate shower, & two walk-in closets. The upper level offers a second ensuite bedroom, two additional bedrooms, & a versatile loft area providing flexible space for homework, reading or work-from-home needs. Outdoor living is equally impressive with a large covered patio featuring a wood-burning fireplace & integrated heaters creating a year-round gathering space for entertaining friends, hosting family, or enjoying peaceful Tennessee evenings. Enjoy easy access to Crockett Park, located just over a mile away & offers miles of walking trails, athletic fields, playgrounds, & community events. The YMCA, Brentwood library, shopping & dining are minutes away in both Brentwood & Cool Springs, offering everything from boutique shopping & coffee shops to upscale restaurants & everyday conveniences. *Buyers Incentive applicable with an offer acceptable to Seller
Year built: 1996
Property Type: Site Built
Approx. square ft.: 4,127
Lot size:
1.02 acres -
175 X 251
Property taxes: $5,372/yr.
Style: 2-story Traditional
Exterior: All Brick
3-Car Garage - Attached - SIDE
3-Car Parking - Aggregate, Driveway
Cooling: Electric, Central Air Cooling
Heating: Central Heat, Natural Gas
City Water/Public Sewer
Room Sizes & Descriptions
Bedroom 1: 21x13 - Walk-in Closet
Bedroom 2: 20x12 - Bath
Bedroom 3: 18x14 - Walk-In Closet
Bedroom 4: 14x13
Kitchen: 20x16 - Kitchen Island
Living Room: 13x12 - Formal
Dining Room: 14x13 - Formal
Den: 18x15 - Combination
Rec Room: 31x18 - Main Level
Other Room: 14x12
Interior Features

Flooring: Carpet, Finished Wood, Tile
Suite & Shower Tub Separate in Primary Bath
2 Fireplaces
Ceiling Fan, Extra Closets, Storage, Walk-In Closets, Wet Bar, Pantry, Entry Foyer, High Ceilings
Exterior Features
Garage Door Opener
Covered Patio, Patio, Porch
School Information
 Provided Courtesy Of The RealTracs Solutions MLS Internet Data Exchange Program. Information Is Believed To Be Accurate But Not Guaranteed.
Copyright 2026 RealTracs Solutions. All Rights Reserved.




 Additional Photos