SmartSearchMusicCity.mobi
MusicCity.mobi Mobile MLS Search for Nashville TN Real Estate
Mobile Site
HotProps
FullSearchFavorites
LoginLastViewed
Thinking of Selling? CLICK HERE!
Shawn Hackett with Music City REALTORS 615.369.6633 MusicCityR.com
Call 615-369-6633 to See This Home -OR- Request A Showing Below!
No Photo

6502 Peytonsville Arno Rd
College Grove, TN 37046

Williamson County
Ekelem Ifeatu
 
Listed by: eXp Realty
MLS Number 3250244

4 Bedrooms
3 Full baths
1 Half bath
$2,194,999

78 Days on the Market
Original Price: $2,249,000

Additional Photos

Register to Add to Favorites

View SOLD Comps & Market Analysis


TEXT This Listing to a Friend!

Email This Listing to a Friend!

Key Features
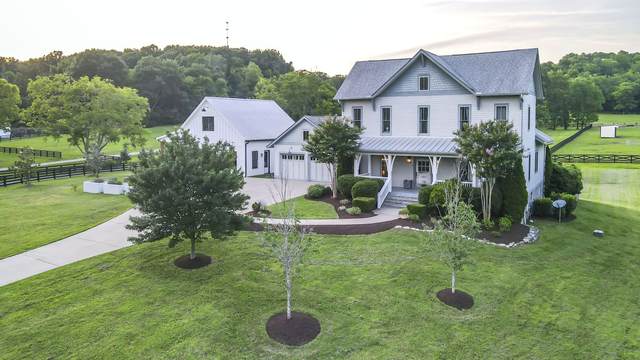
Priced below appraisal! Set on 5.73 private acres in the heart of College Grove, this custom Kole Construction home is the rare property that delivers on every front: refined craftsmanship, room to breathe, and the kind of lifestyle most people only dream about. The 3,234 square foot residence offers 4 bedrooms and 3.5 baths across a thoughtfully designed floor plan that balances generous gathering spaces with natural light and an open flow built equally for quiet evenings and memorable entertaining. But what truly sets this property apart is what surrounds the home. The acreage offers genuine privacy and open space, horse ready, hobby farm ready, or simply a retreat from everything. Covered porches frame views of the scenic countryside, and mature landscaping gives the setting a sense of permanence that new construction rarely achieves. For the kids, or the kid in you, a treehouse and zipline are already waiting. The 1,639 Sq Ft detached heated and cooled entertainment barn is a standout feature in its own right. With a versatile upstairs space, it?s ready to become whatever you need most: a home office, a creative studio, a guest suite, or a gameday headquarters. Few properties at any price offer this kind of flexible square footage beyond the main house. Turn-key. Private. Purposeful. This is College Grove living at its best. Ask about our preferred lender interest rate buydown!

Year built: 2016
Property Type: Site Built
Approx. square ft.: 3,234
5.73 acres
Property taxes: $4,501/yr.
   
Style: 2-story
Exterior: Fiber Cement, Partial Brick
2-Car Garage - Attached - FRONT
Cooling: Central Air Cooling
Heating: Central Heat
City Water/Septic Tank

Room Sizes & Descriptions
Bedroom 1: 14x14 - Suite
Bedroom 2: 14x14
Bedroom 3: 14x15 - Bath
Bedroom 4: 15x14
Kitchen: 15x19
Living Room: 15x19

Interior Features
 Flooring: Carpet, Finished Wood, Tile
 1 Fireplace

Exterior Features
 Barn, Garage Door Opener

School Information
Bethesda Elementary
Thompsons Station Middle School
Summit High School

Contact Me to See This Home as YOUR Buyer's Agent!
Shawn Hackett
Music City REALTORS
Shawn@MusicCityR.com
615.369.6633 Office
615.300.3467 Mobile/Text


Click to Call Me

Add My VCard to Your Contacts


- OR -

Enter your mobile number and day & time you would like me to show you this property...


Mobile:
 at 


View on Google Maps


Provided Courtesy Of The RealTracs Solutions MLS Internet Data Exchange Program. Information Is Believed To Be Accurate But Not Guaranteed.
Copyright 2026 RealTracs Solutions. All Rights Reserved.