 Call 615-369-6633 to See This Home -OR- Request A Showing Below!
2808 White Oak Dr
Nashville, TN 37215
Davidson County
Green Hills Listed by: Compass Tennessee, LLC
MLS Number 3249063
5 Bedrooms
5 Full baths
2 Half baths
$2,699,900
29 Days on the Market
Original Price: $2,750,000
Key Features
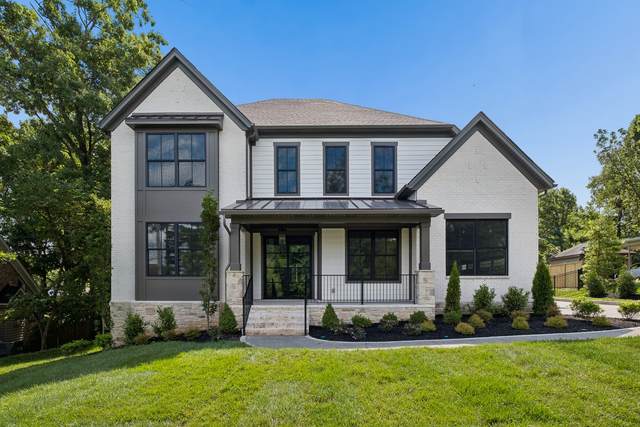
This stunning single-family home blends timeless design with modern functionality on a rare .71-acre homesite in the heart of Green Hills. Thoughtfully crafted for both everyday living and entertaining, the floor plan features two bedrooms on the main level, a dedicated office, a spacious family room with custom built-ins and a fireplace, a designated dining area, and a designer kitchen equipped with a Wolf range and Sub-Zero refrigerator. Step outside to the covered rear porch, complete with an outdoor fireplace, and enjoy views of your private backyard retreat?perfect for relaxing or hosting guests. The second floor offers three spacious bedrooms, each with its own ensuite bath and walk-in closet, along with two versatile bonus rooms ideal for a media room, playroom, fitness space, or additional living area. With ample room for future enhancements, zoning allows for a pool house, wellness retreat, or music studio, creating endless possibilities to tailor the property to your lifestyle. A rare opportunity to enjoy luxury living on an expansive lot in one of Nashvilles most sought-after neighborhoods. OPEN HOUSE SUNDAY, 7/26 2-4PM!
Year built: 2026 - New (6/25/26)
Property Type: Site Built
Approx. square ft.: 4,503
Lot size:
0.71 acres -
95 X 268
Property taxes: $3,801/yr.
Style: 2-story Contemporary
Exterior: Fiber Cement, Partial Brick, Stone
3-Car Garage - Attached
3-Car Parking - Driveway
Cooling: Electric, Central Air Cooling
Heating: Natural Gas
City Water/Public Sewer
Room Sizes & Descriptions
Bedroom 1: 20x15 - Suite
Bedroom 2: 12x15 - Walk-in Closet
Bedroom 3: 12x15 - Walk-In Closet
Bedroom 4: 12x15 - Walk-In Closet
Kitchen: 19x12 - Pantry
Living Room: 20x16 - Combination
Dining Room: 10x12 - Combination
Rec Room: 20x18 - 2nd Floor
Hobby Room: 10x14 - Other
Other Room: 11x16 - Bedroom 5
Other Room: 12x14 - Office
Interior Features

Flooring: Finished Wood, Tile
Double Vanities & Shower Tub Separate in Primary Bath
2 Fireplaces
Ceiling Fan, Extra Closets, Storage, Walk-In Closets, Pantry, Entry Foyer, High Ceilings, Built-in Features
Exterior Features
Covered Patio, Covered Porch
School Information
 Provided Courtesy Of The RealTracs Solutions MLS Internet Data Exchange Program. Information Is Believed To Be Accurate But Not Guaranteed.
Copyright 2026 RealTracs Solutions. All Rights Reserved.




 Additional Photos