 Call 615-369-6633 to See This Home -OR- Request A Showing Below!
231 Berry Hunter Lane
Franklin, TN 37067
Williamson County
Franklin Ridge Listed by: Toll Brothers Real Estate, Inc
MLS Number 3248857
6 Bedrooms
5 Full baths
1 Half bath
$1,924,995
32 Days on the Market
Key Features
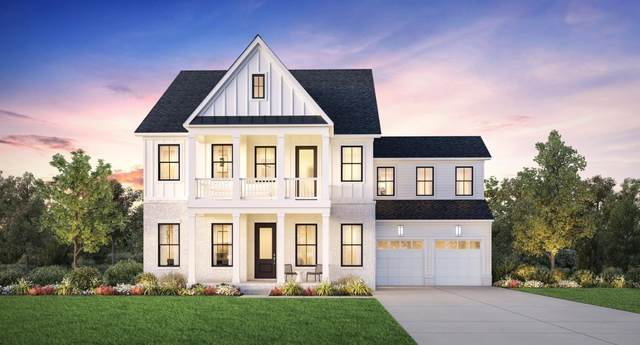
Franklin Ridge is near all things Franklin and the hottest new neighborhood.The Anser blends elegance and everyday function in a thoughtfully designed two-story layout. A dramatic two-story foyer leads to a great room with fireplace, flowing into a kitchen with a center island and walk-in pantry. Sliding doors in the casual dining area open to a covered patio?perfect for outdoor living and entertaining. The first-floor primary suite features a spacious walk-in closet and a spa-like bath with dual vanities, a soaking tub, a luxe shower with seat, and a private water closet. Upstairs, three secondary bedrooms?each with a walk-in closet?surround a versatile loft. Two bedrooms share a full bath, while all have access to a separate hall bath. Additional highlights include a flex room, powder room, laundry area, everyday entry, and built-in storage throughout.
Year built: 2026 - To Be Built (5/28/27)
Property Type: Site Built
Approx. square ft.: 5,756
0.58 acres
Association Fee: $175/month
Style: 3-story
Exterior: Other, Partial Brick, Stone
2-Car Garage - Attached - FRONT
Cooling: Central Air Cooling
Heating: Central Heat, Electric
/
Room Sizes & Descriptions
Bedroom 1: 20x17 - Suite
Bedroom 2: 20x14 - Bath
Bedroom 3: 17x12 - Bath
Bedroom 4: 16x13 - Bath
Kitchen: 19x11 - Kitchen Island
Living Room: 22x19 - Great Room
Dining Room: 19x15 - Formal
Den: 16x12
Rec Room: 23x18 - 2nd Floor
Other Room: 16x13 - Office
Interior Features

Flooring: Carpet, Other, Vinyl
Double Vanities & Shower Tub Separate in Primary Bath
2 Fireplaces
Air Filter, Extra Closets, Smart Thermostat, Walk-In Closets, Pantry, Entry Foyer, High Ceilings, Open Floorplan
Exterior Features
Garage Door Opener, Balcony
Covered Deck, Covered Porch
Neighborhood Features
Playground, Underground Utilities, Walking Trail, Sidewalks
School Information
 Provided Courtesy Of The RealTracs Solutions MLS Internet Data Exchange Program. Information Is Believed To Be Accurate But Not Guaranteed.
Copyright 2026 RealTracs Solutions. All Rights Reserved.




 Additional Photos