SmartSearchMusicCity.mobi
MusicCity.mobi Mobile MLS Search for Nashville TN Real Estate
Mobile Site
HotProps
FullSearchFavorites
LoginLastViewed
Thinking of Selling? CLICK HERE!
Shawn Hackett with Music City REALTORS 615.369.6633 MusicCityR.com
Call 615-369-6633 to See This Home -OR- Request A Showing Below!
No Photo

4248 Longfellow Dr
Nashville, TN 37214

Davidson County
Abbington Park
 
Listed by: Benchmark Realty, LLC
MLS Number 3248781

3 Bedrooms
2 Full baths
1 Half bath
$464,500

30 Days on the Market
Original Price: $479,500

Additional Photos

Register to Add to Favorites

View SOLD Comps & Market Analysis


TEXT This Listing to a Friend!

Email This Listing to a Friend!

Key Features
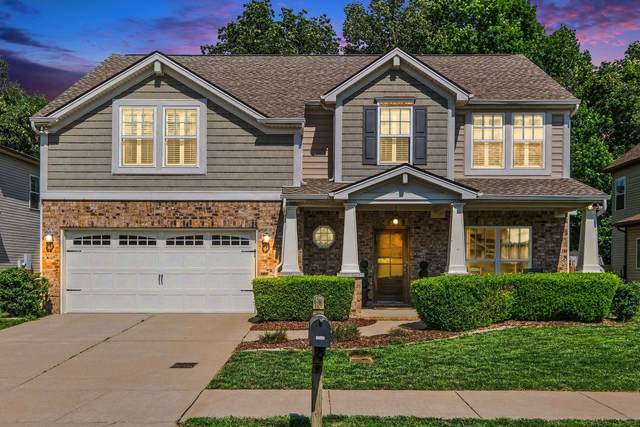
Fantastic Home on a Desirable Street in an Established Neighbor. Bricked and Vinyl Sided Home, Newer Roof (2 years), New Fence, Concrete Driveway, Oversized Two-Car Garage with Overhead Garage Storage, Covered Porch Perfect for Sitting and Visiting or Reflecting on the Day. Professionally Landscaped with Lush Green Manicured Yard, Custom Front Door and Large Windows allows the Sunlight to Flow. This Home is Light, Bright, and Ready to Move-in. This 3 Bedroom, 2.5 Bath House is Comfortable, Warm, and Inviting. Perfect to Entertain Family and Friends. Hardwood Flooring, Carpeted Bedrooms, Cherry Cabinets with Undermount Cabinet Lighting, Breakfast Bar in Kitchen, Separate Dining Area with Wainscotting, Nice Trim Package Throughout, Tray Ceiling in Primary Bedroom and it has a Sitting Area, Bonus room wired for surround sound. Concrete Patio, Privacy Fenced Large Back Yard.Farm land behind with sunrise views, lakeview in the front with sunset views. Perfect Location. A Must See, Schedule your Viewing Today.

Year built: 2010
Property Type: Site Built
Approx. square ft.: 2,037
Lot size: 0.20 acres - 63 X 140
Property taxes: $3,321/yr.
   
Style: 2-story Contemporary
Exterior: Partial Brick, Vinyl Siding
2-Car Garage - Attached - FRONT
2-Car Parking - Concrete, Driveway
Cooling: Central Air Cooling
Heating: Central Heat
City Water/Public Sewer

Room Sizes & Descriptions
Bedroom 1: 20x12 - Suite
Bedroom 2: 11x11 - Extra Large Closet
Bedroom 3: 14x10 - Walk-In Closet
Living Room: 20x13 - Great Room

Interior Features
 Flooring: Carpet, Finished Wood, Vinyl
 Suite & Shower Tub Separate in Primary Bath
 1 Fireplace
 Ceiling Fan, Extra Closets, Entry Foyer

Exterior Features
 Garage Door Opener
 Patio, Covered Porch

School Information
Pennington Elementary
Two Rivers Middle
McGavock Comp High School

Contact Me to See This Home as YOUR Buyer's Agent!
Shawn Hackett
Music City REALTORS
Shawn@MusicCityR.com
615.369.6633 Office
615.300.3467 Mobile/Text


Click to Call Me

Add My VCard to Your Contacts


- OR -

Enter your mobile number and day & time you would like me to show you this property...


Mobile:
 at 


View on Google Maps


Provided Courtesy Of The RealTracs Solutions MLS Internet Data Exchange Program. Information Is Believed To Be Accurate But Not Guaranteed.
Copyright 2026 RealTracs Solutions. All Rights Reserved.