SmartSearchMusicCity.mobi
MusicCity.mobi Mobile MLS Search for Nashville TN Real Estate
Mobile Site
HotProps
FullSearchFavorites
LoginLastViewed
Thinking of Selling? CLICK HERE!
Shawn Hackett with Music City REALTORS 615.369.6633 MusicCityR.com
Call 615-369-6633 to See This Home -OR- Request A Showing Below!
No Photo

6252 Palomar Ct
Nashville, TN 37211

Davidson County
Christiansted Valley
 
Listed by: WEICHERT, REALTORS - The Andrews Group
MLS Number 3248779

4 Bedrooms
3 Full baths
1 Half bath
$885,000

31 Days on the Market
Original Price: $895,000

Additional Photos

Register to Add to Favorites

View SOLD Comps & Market Analysis


TEXT This Listing to a Friend!

Email This Listing to a Friend!

Key Features
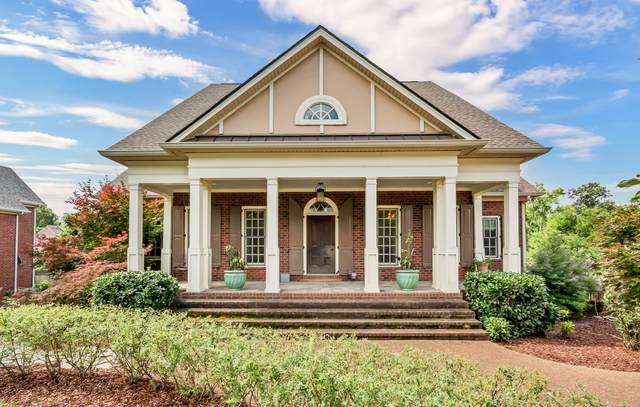
Priced to move! CHARACTER, CHARM & LOCATION! Discover this one-of-a-kind, one owner, custom built home perfectly situated on the Brentwood border in the desirable Christiansted Valley neighborhood. This 4-bedroom, 3.5-bath home blends timeless character with antique luxury, featuring a main-level primary suite with attached sitting room overlooking the private backyard oasis. The welcoming front foyer is flanked by a charming library/sitting room, offering the perfect space for a home office, nursery, reading room, or main-level guest retreat. Vaulted ceilings, antique one-of-a-kind doors throughout, including stunning front doors over 100 years old, and antique mantels surrounding both wood-burning fireplaces create a truly unique atmosphere. Fireplaces also offer the option for gas conversion. Recent updates include a new roof, HVAC system, tankless water heater, whole house water system, new landscaping, and new fencing. The unfinished walkout basement provides incredible potential with an additional 2,258 sq ft that could be finished for added living space. Enjoy the perfect balance of privacy and convenience, just minutes from Publix, Target, Starbucks, dining, shopping, and I-65. A rare opportunity to own a home filled with history, craftsmanship, and endless possibilities!

Year built: 2014
Property Type: Site Built
Approx. square ft.: 3,274
Lot size: 0.34 acres - 109 X 137
Property taxes: $6,593/yr.
   
Style: 3-story
Exterior: All Brick, Fiber Cement
2-Car Garage - Attached - SIDE
3-Car Parking
Cooling: Whole House Fan Cooling, Central Air Cooling, Ceiling Fan(s)
Heating: Natural Gas
City Water/Public Sewer

Room Sizes & Descriptions
Bedroom 1: 16x17 - Suite
Bedroom 2: 13x15 - Walk-in Closet
Bedroom 3: 14x13 - Extra Large Closet
Bedroom 4: 14x13 - Extra Large Closet
Living Room: 20x18 - Great Room
Dining Room: 13x14 - Formal
Other Room: 13x14 - Library

Interior Features
 Flooring: Carpet, Finished Wood, Tile
 Suite & Shower Tub Separate in Primary Bath
 2 Fireplaces
 Extra Closets, Storage, Water Filter, Pantry, Entry Foyer
 Tankless Water Heater

Exterior Features
 Covered Deck, Covered Porch

School Information
Granbery Elementary
William Henry Oliver Middle
John Overton Comp High School

Contact Me to See This Home as YOUR Buyer's Agent!
Shawn Hackett
Music City REALTORS
Shawn@MusicCityR.com
615.369.6633 Office
615.300.3467 Mobile/Text


Click to Call Me

Add My VCard to Your Contacts


- OR -

Enter your mobile number and day & time you would like me to show you this property...


Mobile:
 at 


View on Google Maps


Provided Courtesy Of The RealTracs Solutions MLS Internet Data Exchange Program. Information Is Believed To Be Accurate But Not Guaranteed.
Copyright 2026 RealTracs Solutions. All Rights Reserved.