 Call 615-369-6633 to See This Home -OR- Request A Showing Below!
7056 Crimson Leaf Ln
College Grove, TN 37046
Williamson County
Falls Grove Sec3 Listed by: Realty One Group Music City
MLS Number 3248470
4 Bedrooms
4 Full baths
1 Half bath
$1,275,000
58 Days on the Market
Original Price: $1,300,000
Key Features
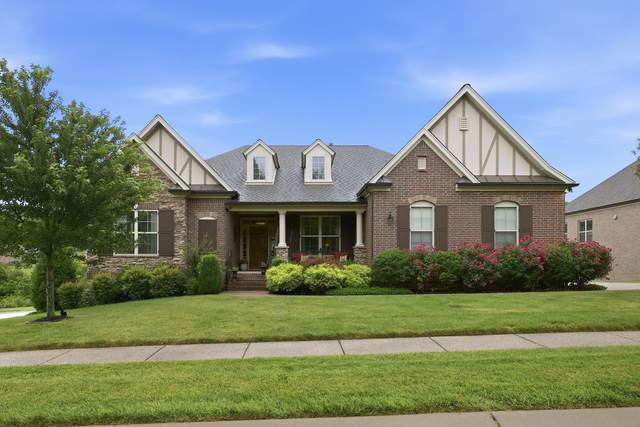
This is the dream home youve been waiting for! In coveted Falls Grove neighborhood - meticulously maintained home offering views from the covered porch and privacy w/no home directly behind you. Popular Dresden floorplan is spacious, luxurious, and yet so functional. Tons of natural light! Condition is like new. Huge island in the kitchen. Stacked stone fireplace in the great room which also features a vaulted ceiling and exposed beams. The beautifully designed kitchen is perfect for large family gatherings. Tons of storage plus approximately 1700 sq ft of unfinished basement. Neighborhood has exceptional amenities including clubhouse, resort style pool, tennis courts, playgrounds and open green space. Conveniently located just off Hwy 840 for easy access to Franklin, Nashville and Murfreesboro.
Year built: 2018
Property Type: Site Built
Approx. square ft.: 4,205
Lot size:
0.39 acres -
109.5 X 140
Property taxes: $3,811/yr.
Association Fee: $150/month
Style: 2-story
Exterior: All Brick
3-Car Garage - Attached - SIDE
Cooling: Electric, Central Air Cooling
Heating: Central Heat, Natural Gas
Utility District Water/STEP System
Room Sizes & Descriptions
Bedroom 1: 16x18 - Suite
Bedroom 2: 13x12 - Bath
Bedroom 3: 12x14 - Bath
Bedroom 4: 19x16 - Bath
Kitchen: 13x19 - Eat-In
Living Room: 18x18 - Great Room
Dining Room: 16x12 - Separate
Rec Room: 21x22 - Basement Level
Other Room: 12x13 - Office
Other Room: 13x20 - Gathering Room
Interior Features

Flooring: Carpet, Finished Wood, Tile
Double Vanities & Shower Tub Separate in Primary Bath
2 Fireplaces
Air Filter, Extra Closets, Storage, Walk-In Closets, Entry Foyer, Open Floorplan
Energy Star Windows, Low VOC Paints, Programmable Thermostat
Exterior Features
Garage Door Opener
Covered Patio, Deck
Neighborhood Features
Pool, Underground Utilities
School Information
 Provided Courtesy Of The RealTracs Solutions MLS Internet Data Exchange Program. Information Is Believed To Be Accurate But Not Guaranteed.
Copyright 2026 RealTracs Solutions. All Rights Reserved.




 Additional Photos