 Call 615-369-6633 to See This Home -OR- Request A Showing Below!
1325 Ashton Park Dr
Mount Juliet, TN 37122
Davidson County
Ashton Park Listed by: Drees Homes
MLS Number 3248284
4 Bedrooms
3 Full baths
$624,990
30 Days on the Market
Key Features
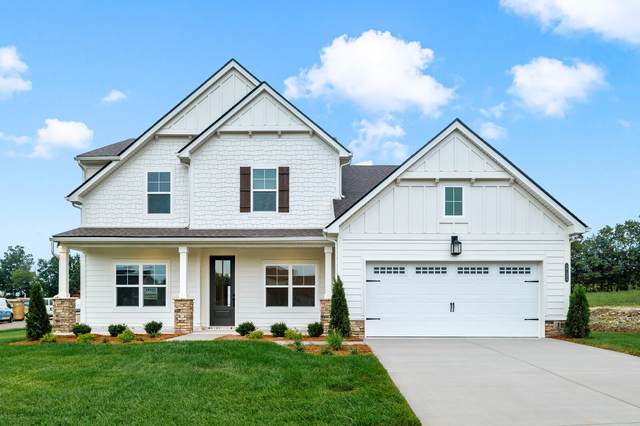
This new Courtland features a main-level Primary Bedroom with a large walk-in closet. The vaulted ceilings with beams highlight the Primary Bedroom, open Kitchen and Family Room, complete with a gas fireplace, floor-to-ceiling shiplap, and cedar mantel. The first floor also includes a home office with coffered ceilings, a guest bedroom with a full bath, an extended covered patio, and a large front porch.
Year built: 2026 - New (11/30/26)
Property Type: Site Built
Approx. square ft.: 2,634
0.17 acres
Association Fee: $40/month
Style: 2-story
Exterior: Fiber Cement, Partial Brick
2-Car Garage - Attached - FRONT
Cooling: Central Air Cooling
Heating: Central Heat
/
Room Sizes & Descriptions
Bedroom 1: 15x16 - Suite
Bedroom 2: 10x10 - Walk-in Closet
Bedroom 3: 12x12 - Walk-In Closet
Bedroom 4: 11x13 - Walk-In Closet
Kitchen: 8x16 - Kitchen Island
Living Room: 16x16 - Great Room
Dining Room: 11x16 - Formal
Rec Room: 16x13 - 2nd Floor
Interior Features

Flooring: Carpet, Tile, Luxury Vinyl
Double Vanities & Shower Tub Separate in Primary Bath
1 Fireplace
Extra Closets, Smart Thermostat, Storage, Walk-In Closets, Pantry, Entry Foyer, High Ceilings
Tankless Water Heater, Low Flow Plumbing Fixtures, Energy Recovery Vent, Programmable Thermostat, Sealed Ducting
Exterior Features
Covered Patio, Covered Porch
Neighborhood Features
Park, Playground, Underground Utilities, Walking Trail, Sidewalks
School Information
 Provided Courtesy Of The RealTracs Solutions MLS Internet Data Exchange Program. Information Is Believed To Be Accurate But Not Guaranteed.
Copyright 2026 RealTracs Solutions. All Rights Reserved.




 Additional Photos