 Call 615-369-6633 to See This Home -OR- Request A Showing Below!
3749 Whitland Ave
Nashville, TN 37205
Davidson County
Whitland Historic Listed by: French King Fine Properties
MLS Number 3248250
5 Bedrooms
4 Full baths
2 Half baths
$4,850,000
31 Days on the Market
Key Features
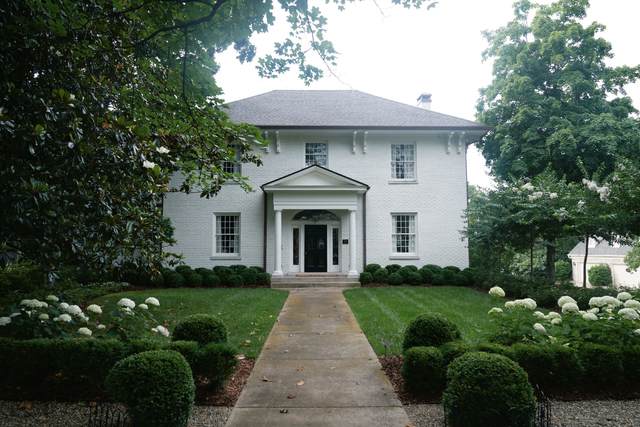
Lovingly restored and renovated, this Georgian residence is located on a prime corner in the coveted Whitland area, a neighborhood listed on the National Register of Historic Places. The home was taken completely to the studs while thoughtfully preserving the homes timeless architecture. All new electrical, plumbing, mechanical systems, and infrastructure. Among the carefully considered upgrades: spray foam insulation throughout the exterior, interior walls, floors, and ceilings, seven all new heating and cooling systems, heated marble floors in the primary bath and laundry rooms, a whole-house water filtration system, Ubiquiti Unifi based wired/wireless network with centralized trunk system, two electric car charging stations, and a comprehensive security system with a dozen hardwired cameras. With comfort and convenience in mind, the home features an elevator that serves all levels with the exception of the newly added attic space. A carefully considered finished basement, soundproof office and dedicated gym are new additions as are the new roof and copper gutters. Stunning landscaping design by Ann Daigh.
Year built: 1925 - Renovated
Property Type: Site Built
Approx. square ft.: 6,408
Lot size:
0.32 acres -
65 X 200
Style: 4-story
Exterior: All Brick, Stone
3-Car Garage - Attached - REAR
Cooling: Central Air Cooling
Heating: Central Heat
/
Room Sizes & Descriptions
Bedroom 1: 23x15 - Suite
Bedroom 2: 15x14 - Bath
Bedroom 3: 16x11
Bedroom 4: 15x15
Kitchen: 23x16 - Kitchen Island
Living Room: 15x15 - Formal
Dining Room: 15x14 - Formal
Den: 20x15 - Separate
Other Room: 21x14 - Media Room
Other Room: 14x12 - Exercise Room
Interior Features

Flooring: Finished Wood, Marble, Tile
Double Vanities & Shower Tub Separate in Primary Bath
2 Fireplaces
Air Filter, Elevator, Extra Closets, Storage, Walk-In Closets, Water Filter, Pantry, Entry Foyer, High Ceilings, Built-in Features
Tankless Water Heater, Spray Foam Insulation, Energy Star Hot Water Heater
Exterior Features
Garage Door Opener, Irrigation
No Pool
School Information
 Provided Courtesy Of The RealTracs Solutions MLS Internet Data Exchange Program. Information Is Believed To Be Accurate But Not Guaranteed.
Copyright 2026 RealTracs Solutions. All Rights Reserved.




 Additional Photos