 Call 615-369-6633 to See This Home -OR- Request A Showing Below!
111 Carriage Way
Hendersonville, TN 37075
Sumner County
Hazel Path Sec 3 Listed by: Reliant Realty ERA Powered
MLS Number 3248127
4 Bedrooms
2 Full baths
1 Half bath
$799,000
89 Days on the Market
Original Price: $824,000
Key Features
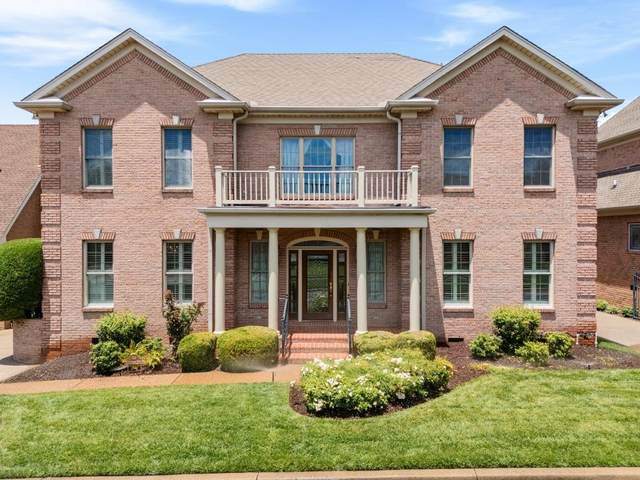
An exceptional opportunity in highly sought after Hazel Path!! Beautifully built and thoughtfully designed this custom home showcases exceptional craftsmanship quality finishes attention to detail and a spacious functional floor plan.Plus a prime location in a gated community within walking distance of Memorial Park the Hendersonville Greenway and local schools with restaurants and shopping minutes away. With multiple gathering areas and an ideal location this home is designed to make memories for years to come! Extensive custom trim designer lighting interior wood shutters and built-in cabinetry throughout.The gourmet kitchen features abundant cabinetry dbl oven a large center island walk in pantry with custom shelving open to the inviting family room with a gas fireplace and custom built-ins a perfect space for everyday living and entertaining!
Year built: 2000
Property Type: Site Built
Approx. square ft.: 4,096
Lot size:
0.16 acres -
68.00X101.96 IRR
Association Fee: $2,000/year
Style: 2-story
Exterior: All Brick
2-Car Garage - Attached - REAR
Cooling: Central Air Cooling
Heating: Natural Gas
/
Room Sizes & Descriptions
Bedroom 1: 21x16 - Suite
Bedroom 2: 15x13 - Extra Large Closet
Bedroom 3: 13x13 - Walk-In Closet
Bedroom 4: 11x15 - Walk-In Closet
Kitchen: 15x16 - Pantry
Living Room: 15x14 - Formal
Dining Room: 16x16 - Formal
Den: 20x17 - Bookcases
Rec Room: 17x14 - Main Level
Hobby Room: 13x11
Other Room: 7x6 - Utility Room
Other Room: 9x13 - Breakfast Room
Interior Features

Flooring: Carpet, Finished Wood, Tile
Double Vanities & Shower Tub Separate in Primary Bath
1 Fireplace
Ceiling Fan, Extra Closets, Storage, Walk-In Closets, Wet Bar, Pantry, Entry Foyer, High Ceilings, Built-in Features, Open Floorplan, Bookcases
Exterior Features
Garage Door Opener
Deck, Patio, Porch
Neighborhood Features
Gated Community, Underground Utilities
School Information
 Provided Courtesy Of The RealTracs Solutions MLS Internet Data Exchange Program. Information Is Believed To Be Accurate But Not Guaranteed.
Copyright 2026 RealTracs Solutions. All Rights Reserved.




 Additional Photos