SmartSearchMusicCity.mobi
MusicCity.mobi Mobile MLS Search for Nashville TN Real Estate
Mobile Site
HotProps
FullSearchFavorites
LoginLastViewed
Thinking of Selling? CLICK HERE!
Shawn Hackett with Music City REALTORS 615.369.6633 MusicCityR.com
Call 615-369-6633 to See This Home -OR- Request A Showing Below!
No Photo

4928 Danby Dr
Nashville, TN 37211

Davidson County
Crieve Hall
 
Listed by: French King Fine Properties
MLS Number 3248004

3 Bedrooms
2 Full baths
1 Half bath
$749,900

15 Days on the Market

Additional Photos

Register to Add to Favorites

View SOLD Comps & Market Analysis


TEXT This Listing to a Friend!

Email This Listing to a Friend!

Key Features
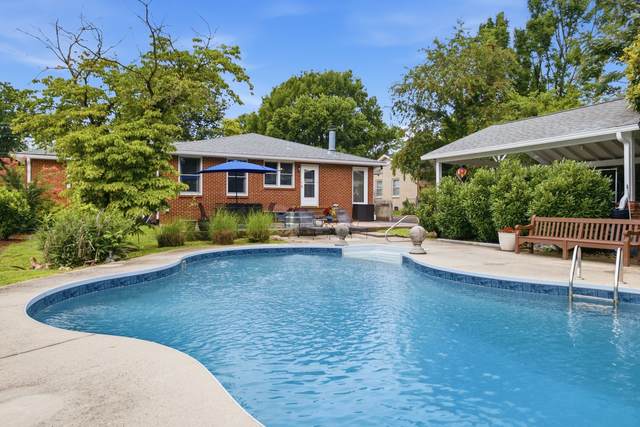
*72 Hr First Right of Refusal in place* Beautifully maintained,all brick ranch home combines timeless mid-century design with fantastic modern upgrades. Located in the highly desirable Crieve Hall Estates/Caldwell Country Estates with amazing saltwater pool and spacious back yard providing endless space for outdoor entertaining! This solid brick home boasts gorgeous hardwood flooring through most of the home. The room sizes and flow of this house is amazing for everyday living or throwing the best parties. The convenience of Crieve Hall is like no other location due to so many back roads into downtown Nashville, Green Hills and Brentwood. This home is also a short walk from the Ellington Agricultural Center and all the many walking trails and gardens! Loads of restaurants, shopping and entertainment are within minutes. The roof was replaced in 2020 and soffit work and gutters updated since that time. HVAC Unit installed in 2022. The climate-controlled garage conversion expands the homes functional square footage, offering an ultra-convenient dedicated laundry and utility suite.

Year built: 1959
Property Type: Site Built
Approx. square ft.: 2,121
Lot size: 0.50 acres - 80 X 290
Property taxes: $4,757/yr.
   
Style: 1-story Ranch
Exterior: All Brick
2-Car Carport - Detached
Cooling: Central Air Cooling
Heating: Central Heat
City Water/Public Sewer

Room Sizes & Descriptions
Bedroom 1: 16x13 - Full Bath
Bedroom 2: 14x11 - Walk-in Closet
Bedroom 3: 12x10 - Extra Large Closet
Kitchen: 12x10
Living Room: 20x17 - Combination
Dining Room: 16x12 - Combination
Den: 16x14

Interior Features
 Flooring: Carpet, Finished Wood, Tile
 1 Fireplace

Exterior Features
 Storage Building
 Patio
 In-Ground Pool

School Information
Norman Binkley Elementary
Croft Design Center
John Overton Comp High School

Contact Me to See This Home as YOUR Buyer's Agent!
Shawn Hackett
Music City REALTORS
Shawn@MusicCityR.com
615.369.6633 Office
615.300.3467 Mobile/Text


Click to Call Me

Add My VCard to Your Contacts


- OR -

Enter your mobile number and day & time you would like me to show you this property...


Mobile:
 at 


View on Google Maps


Provided Courtesy Of The RealTracs Solutions MLS Internet Data Exchange Program. Information Is Believed To Be Accurate But Not Guaranteed.
Copyright 2026 RealTracs Solutions. All Rights Reserved.