 Call 615-369-6633 to See This Home -OR- Request A Showing Below!
336 White Swans Xing
Brentwood, TN 37027
Davidson County
Cambridge Downs Listed by: Tim Thompson Premier REALTORS
MLS Number 3247964
6 Bedrooms
5 Full baths
2 Half baths
$6,299,999
31 Days on the Market
Key Features
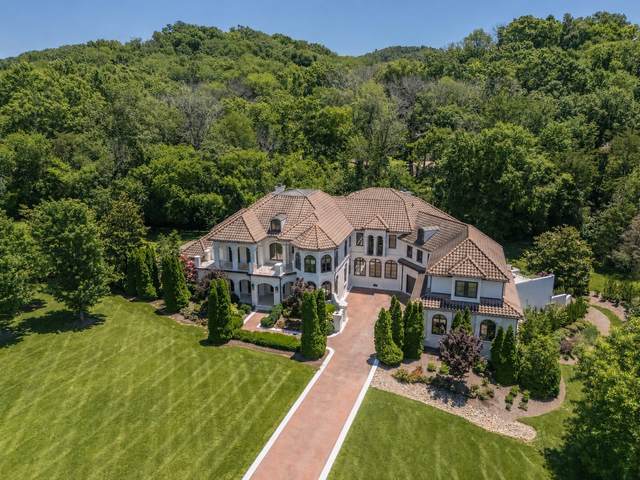
Nestled within the gated Cambridge Downs community, this extraordinary Forest Hills estate offers a rare blend of timeless elegance, convenience & resort-style living on approximately 2 serene acres. Centered around a breathtaking infinity-edge pool and spa, the property is surrounded by mature trees and peaceful views, creating a private retreat just minutes from Brentwood, Belle Meade, Green Hills, Franklin, and downtown Nashville. Extensively renovated and thoughtfully enhanced, the home was designed for both sophisticated entertaining and comfortable everyday living. Sunlight fills the interiors, highlighting soaring ceilings, custom architectural details & beautifully curated spaces thru out. The inviting living room, anchored by a striking two story fireplace, flows seamlessly to the outdoor living areas. At the heart of the home, the chef?s kitchen blends beauty & function with custom cabinetry, a professional BlueStar range, Miele built-in espresso system, warming drawer, walk-in pantry & views overlooking the outdoor gathering spaces. The main-level primary suite serves as a private sanctuary, featuring dual oversized closets, a spa-inspired bath, private terrace access & a rare antique French wood-burning fireplace that adds warmth & character. Designed with exceptional versatility, the home also includes newly installed full-home generator, private elevator & electric screened in patio. Guest can enjoy five en-suite guest retreats, fitness studio w/steam bath, 2nd kitchen, custom bar & theater/glam room. Modern conveniences include integrated smart-home technology, Lutron lighting, Sonos audio, whole-home water filtration & upgraded irrigation. Outside, the infinity-edge pool, spa, fire pit & covered entertaining spaces create an unforgettable setting for gatherings both large & small. A truly rare offering in one of Forest Hills? most desirable gated communities, this is more than a home...it?s a lifestyle defined by privacy, beauty & effortless luxury.
Year built: 2006
Property Type: Site Built
Approx. square ft.: 9,740
Lot size:
2.01 acres -
222 X 336
Property taxes: $30,101/yr.
Association Fee: $333/month
Style: 2-story Contemporary
Exterior: Hardboard, Stucco
4-Car Garage - Attached
4-Car Parking - Driveway
Cooling: Electric, Central Air Cooling
Heating: Central Heat, Natural Gas
City Water/Public Sewer
Room Sizes & Descriptions
Bedroom 1: 31x30 - Suite
Bedroom 2: 15x14 - Bath
Bedroom 3: 17x14 - Bath
Bedroom 4: 26x14 - Bath
Kitchen: 18x15 - Pantry
Living Room: 23x17 - Great Room
Dining Room: 24x14 - Formal
Den: 21x19 - Bookcases
Rec Room: 23x19 - Wet Bar
Hobby Room: 23x20 - Other
Other Room: 23x19 - Gathering Room
Other Room: 19x14 - Bedroom 5
Interior Features

Flooring: Finished Wood, Marble
Suite & Shower Tub Separate in Primary Bath
4 Fireplaces
Extra Closets, Redecorated, Walk-In Closets, Wet Bar, Pantry, Entry Foyer, High Ceilings, Open Floorplan, Bookcases
Exterior Features
Garage Door Opener, Balcony, Irrigation
Covered Porch, Porch
In-Ground Pool
Neighborhood Features
Gated Community, Underground Utilities
School Information
 Provided Courtesy Of The RealTracs Solutions MLS Internet Data Exchange Program. Information Is Believed To Be Accurate But Not Guaranteed.
Copyright 2026 RealTracs Solutions. All Rights Reserved.




 Additional Photos