SmartSearchMusicCity.mobi
MusicCity.mobi Mobile MLS Search for Nashville TN Real Estate
Mobile Site
HotProps
FullSearchFavorites
LoginLastViewed
Thinking of Selling? CLICK HERE!
Shawn Hackett with Music City REALTORS 615.369.6633 MusicCityR.com
Call 615-369-6633 to See This Home -OR- Request A Showing Below!
No Photo

246 Barker Rd
Nashville, TN 37214

Davidson County
Walnut Grove
 
Listed by: The Agency Nashville, LLC
MLS Number 3246786

5 Bedrooms
3 Full baths
$499,900

32 Days on the Market
Original Price: $519,000

Additional Photos

Register to Add to Favorites

View SOLD Comps & Market Analysis


TEXT This Listing to a Friend!

Email This Listing to a Friend!

Key Features
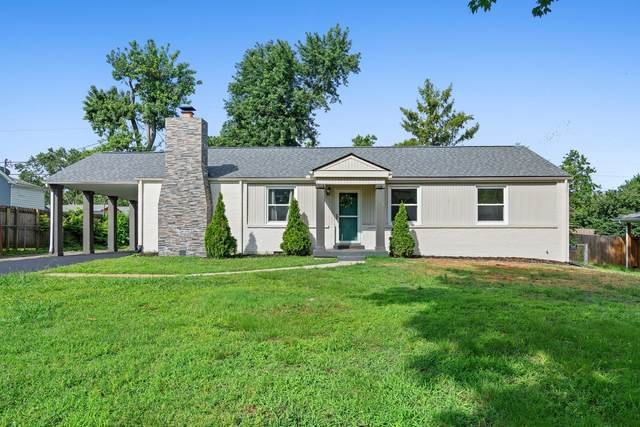
Welcome to this beautiful home in Donelson Hills. Thoughtfully renovated for everyday living, the home features an open layout, refinished original hardwoods, fresh paint, and an updated kitchen with a spacious island perfect for gathering, along with a brand new roof. The expansive primary suite features a beautiful fireplace, creating the perfect retreat, along with a spacious walk-in shower designed for everyday comfort and relaxation. Step outside to a stained patio overlooking the spacious backyard, along with a covered rear carport and storage shed. The basement with separate access provides flexible space ideal for a home office, studio, or potential rental. Conveniently located and move in ready just 5 miles from Downtown Nashville, BNA, Opry Mills, and a short distance to Two Rivers Park and the Greenway Trail. Buyer may also qualify for up to a lender credit through Austin McDaniel with Churchill Mortgage. Schedule your private showing today!

Year built: 1955 - Renovated
Property Type: Site Built
Approx. square ft.: 1,644
Lot size: 0.26 acres - 86 X 134
Property taxes: $2,903/yr.
   
Style: 1-story Ranch
Exterior: Partial Brick, Vinyl Siding
2-Car Carport - Attached
Cooling: Electric, Central Air Cooling
Heating: Electric
City Water/Public Sewer

Room Sizes & Descriptions
Bedroom 1: 11x17 - Suite
Bedroom 2: 9x11 - Extra Large Closet
Bedroom 3: 14x12 - Extra Large Closet
Bedroom 4: 10x11 - Extra Large Closet
Kitchen: 8x11 - Kitchen Island
Living Room: 14x11
Dining Room: 8x11

Interior Features
 Flooring: Finished Wood, Tile
 Primary Bedroom & Shower Only in Primary Bath
 1 Fireplace

Exterior Features
 Storage Building
 Deck
 No Pool

School Information
Pennington Elementary
Two Rivers Middle
McGavock Comp High School

Contact Me to See This Home as YOUR Buyer's Agent!
Shawn Hackett
Music City REALTORS
Shawn@MusicCityR.com
615.369.6633 Office
615.300.3467 Mobile/Text


Click to Call Me

Add My VCard to Your Contacts


- OR -

Enter your mobile number and day & time you would like me to show you this property...


Mobile:
 at 


View on Google Maps


Provided Courtesy Of The RealTracs Solutions MLS Internet Data Exchange Program. Information Is Believed To Be Accurate But Not Guaranteed.
Copyright 2026 RealTracs Solutions. All Rights Reserved.