 Call 615-369-6633 to See This Home -OR- Request A Showing Below!
130 West 12 Stones Xing
Goodlettsville, TN 37072
Sumner County
Twelve Stones Listed by: Century 21 Premier
MLS Number 3246506
6 Bedrooms
4 Full baths
4 Half baths
$1,175,000
92 Days on the Market
Key Features
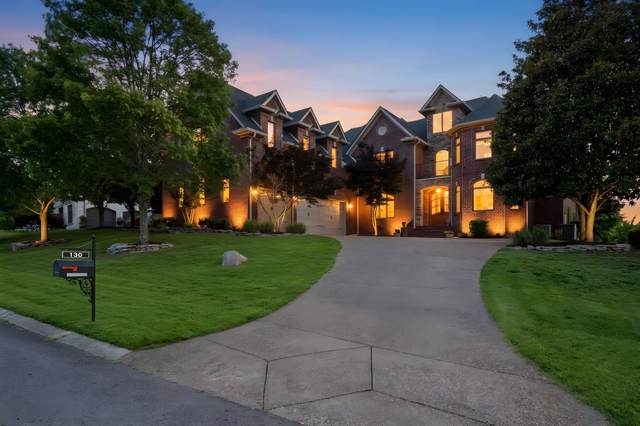
Golf course living at its finest! Enjoy spectacular views from the two covered porches in this one-of-a-kind custom home, thoughtfully designed with exceptional craftsmanship and upscale finishes throughout. From the detailed trim work and specialty ceilings to the custom cabinetry, every space reflects quality and elegance. The gourmet kitchen is ideal for entertaining and opens seamlessly to generous outdoor living areas. The main level den features a stunning stone gas fireplace and custom built-ins. A private guest suite offers a full bath, walk in closet, built-in desk area, Murphy bed and separate exterior entrances, perfect for guests, extended family, in-law suite,home office or 2nd primary. The primary suite serves as a private retreat with its own balcony, sitting area, gas fireplace and spa-inspired bath featuring heated tile floor. Upstairs, the laundry room is equipped with a sink, cabinetry, and built-in ironing board. The spacious bonus room is designed for relaxation and entertaining, complete with a gas fireplace, wet bar, filtered water system, built-in shelving, ample storage, and an adjacent half bath. With 6 bedrooms, 4 full bathrooms and 4 half baths this home can accommodate a large family. The oversized 3 car garage provides ample storage. Located in a highly sought -after community known for its strong sense of neighborhood and lifestyle amenities, this exceptional home truly offers everything youve been looking for. Enjoy walkability to the 12 Stones Golf Club and the popular Sand Trap restaurant, both located in the community. Walk to Moss Wright Park and take a stroll on the trails or visit the Farmers Market on Thursdays. The home is also only minutes to Old Hickory Lake. Zoned for highly regarded Sumner County schools and conveniently located to Pope John Paul 11 Preparatory School.
Year built: 2006
Property Type: Site Built
Approx. square ft.: 6,365
Lot size:
0.39 acres -
102x186
Property taxes: $5,349/yr.
Association Fee: $94/month
Style: 3-story Traditional
Exterior: All Brick, Stone
3-Car Garage - Attached
Cooling: Central Air Cooling
Heating: Natural Gas
City Water/Public Sewer
Room Sizes & Descriptions
Bedroom 1: 32x24 - Suite
Bedroom 2: 15x12 - Bath
Bedroom 3: 18x14 - Walk-In Closet
Bedroom 4: 17x13 - Bath
Kitchen: 17x15 - Eat-In
Living Room: 17x13 - Separate
Dining Room: 16x12 - Formal
Den: 21x14 - Bookcases
Rec Room: 31x20 - 2nd Floor
Hobby Room: 16x12
Other Room: 17x10 - Media Room
Other Room: 15x12 - Bedroom 5
Interior Features

Flooring: Carpet, Finished Wood, Tile
Double Vanities & Shower Tub Separate in Primary Bath
3 Fireplaces
Ceiling Fan, Central Vacuum, Extra Closets, In-Law Quarters, Walk-In Closets, Wet Bar, Pantry, Entry Foyer, High Ceilings
Exterior Features
Garage Door Opener, Balcony, Irrigation
Covered Patio, Patio, Covered Porch
Neighborhood Features
Golf Course, Pool, Underground Utilities, Sidewalks
School Information
 Provided Courtesy Of The RealTracs Solutions MLS Internet Data Exchange Program. Information Is Believed To Be Accurate But Not Guaranteed.
Copyright 2026 RealTracs Solutions. All Rights Reserved.




 Additional Photos