SmartSearchMusicCity.mobi
MusicCity.mobi Mobile MLS Search for Nashville TN Real Estate
Mobile Site
HotProps
FullSearchFavorites
LoginLastViewed
Thinking of Selling? CLICK HERE!
Shawn Hackett with Music City REALTORS 615.369.6633 MusicCityR.com
Call 615-369-6633 to See This Home -OR- Request A Showing Below!
No Photo

2918 Carisbrooke Dr
Mount Juliet, TN 37122

Wilson County
Reserve At Wright Farms Ph3
 
Listed by: R. Earheart Jr. Real Estate
MLS Number 3246225

4 Bedrooms
4 Full baths
$1,129,900

UNDER CONTRACT

NOT SHOWING

0 Days on the Market

Additional Photos

Register to Add to Favorites

View SOLD Comps & Market Analysis


TEXT This Listing to a Friend!

Email This Listing to a Friend!

Key Features
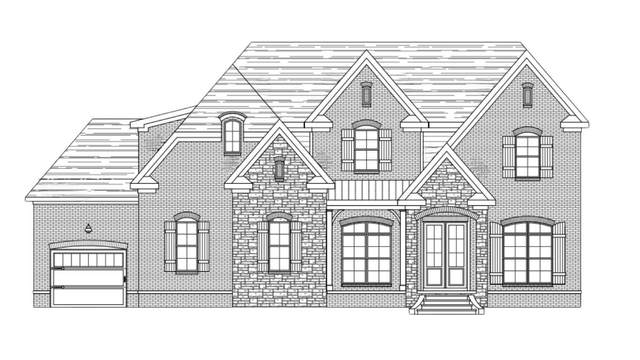
Stunning new construction by Universal Builders in The Reserve at Wright Farms Community, featuring the Barlow plan. This thoughtfully designed home offers 4 bedrooms and 4 full baths, with an ideal layout including two bedrooms and baths on the main level and two upstairs. Sand and finish hardwood flooring runs throughout the main level of the home, excluding baths and the utility room. The kitchen showcases custom wood cabinetry, quartz countertops, apron-front sink, pot filler, and premium finishes that open seamlessly to the great room with a gas fireplace and stone surround. A private study with glass French doors and striking ceiling beams provides a perfect work-from-home space. The primary suite features a spa-like bath with a freestanding soaking tub, shower with body sprays, rain can, and handheld shower, plus a spacious walk-in closet with built-ins and shelving. Outdoor living is elevated with a screened-in porch complete with a gas fireplace. Additional highlights include epoxied garage floors, tankless water heater, and front and side yard sod. Exceptional craftsmanship and timeless finishes throughout

Year built: 2026 - New
Property Type: Site Built
Approx. square ft.: 3,348
0.42 acres
Property taxes: $483/yr.
Association Fee: $600/year
   
Style: 2-story
Exterior: All Brick, Stone
3-Car Garage - Attached
Cooling: Electric, Central Air Cooling
Heating: Natural Gas
Utility District Water/STEP System

Room Sizes & Descriptions

Interior Features
 Flooring: Carpet, Finished Wood, Tile

Exterior Features

School Information
Central Pike Elementary
Gladeville Middle School
Wilson Central High School

Contact Me to See This Home as YOUR Buyer's Agent!
Shawn Hackett
Music City REALTORS
Shawn@MusicCityR.com
615.369.6633 Office
615.300.3467 Mobile/Text


Click to Call Me

Add My VCard to Your Contacts


- OR -

Enter your mobile number and day & time you would like me to show you this property...


Mobile:
 at 


View on Google Maps


Provided Courtesy Of The RealTracs Solutions MLS Internet Data Exchange Program. Information Is Believed To Be Accurate But Not Guaranteed.
Copyright 2026 RealTracs Solutions. All Rights Reserved.